











Address
10400 River Hills Drive, Parkville, MO
Price
$ 599,900
Property Attributes
- MLS#2608902
- TypeSingle Family
- Listing Status Active
- CountyPLATTE
- CityParkville
- Area115 - N=I-435-Hwy 152 - S=Mo Rvr - E=Platte Co Ln
- NeighborhoodRiver Hills
- Zip64152
- StyleTraditional
- Year Built2002
- Taxes$ 6778
- Price$ 599,900
- Bedrooms4
- Full Bathrooms4
- Half Bathrooms1
- Sqr Footage3635
- Lot Size0.527709 Acres
Data Source:
Heartland MLS (HMLS)
Property Description
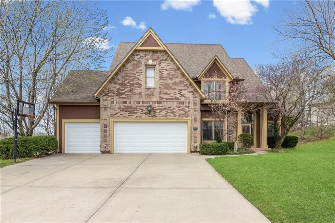
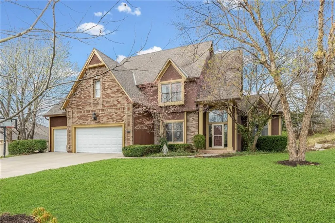
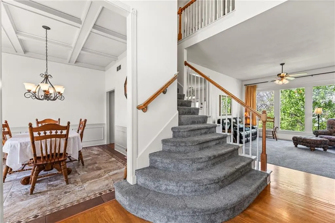
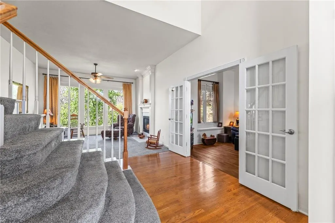
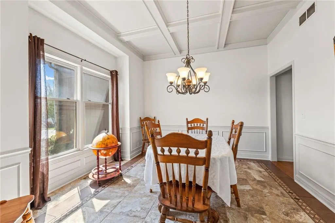
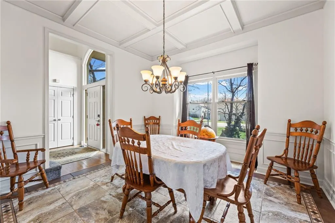
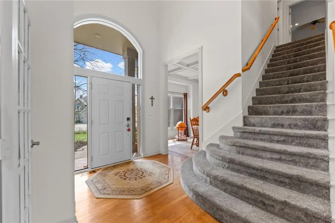
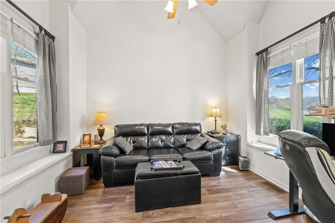
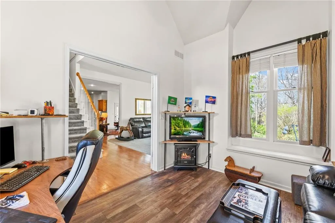
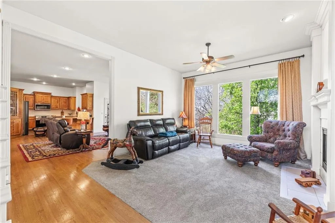
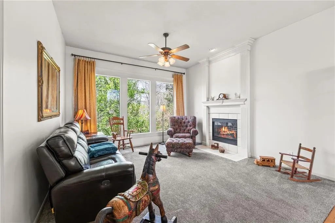
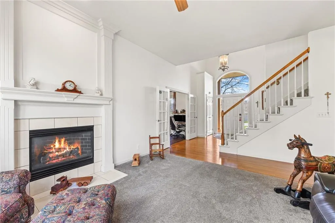
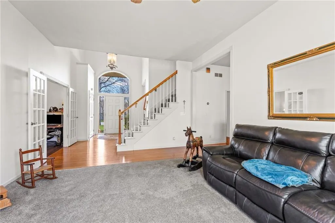
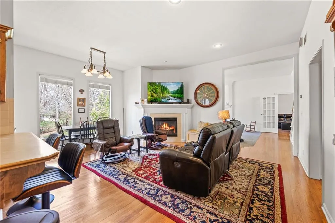
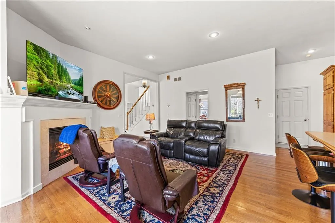
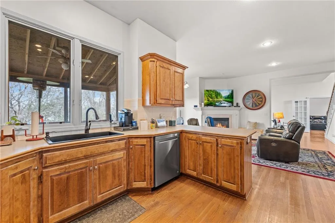
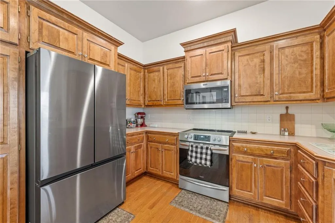
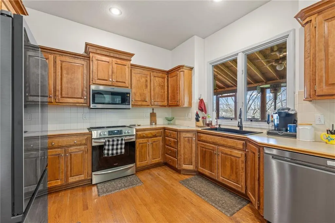
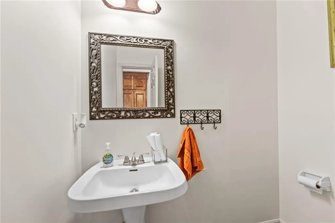
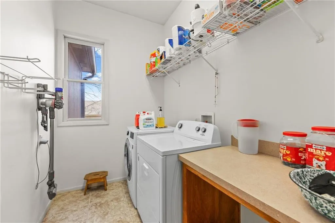
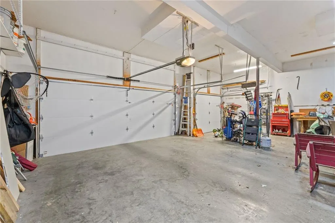
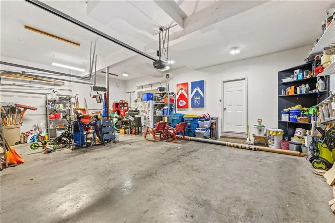
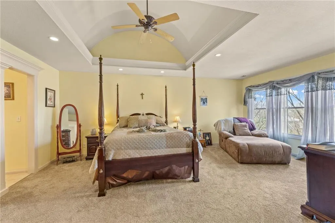
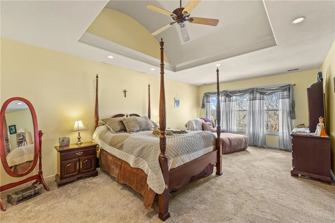
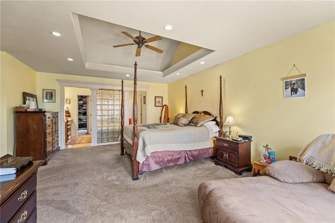
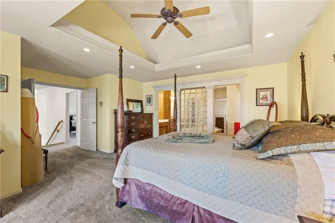
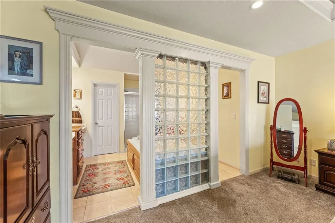
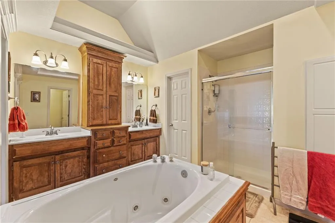
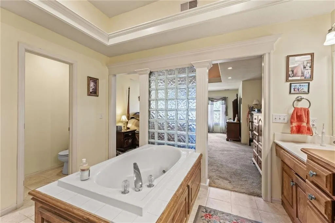
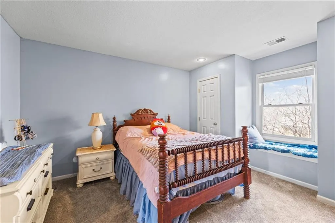
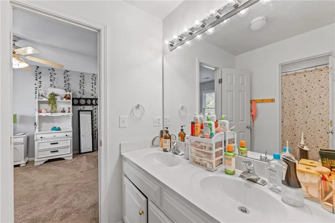
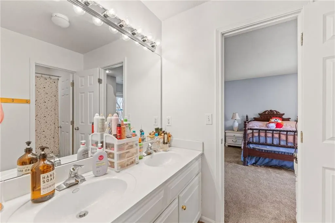
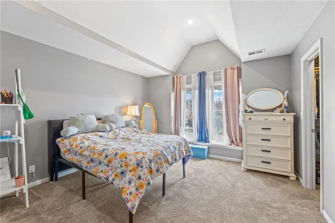
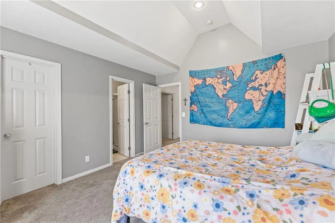
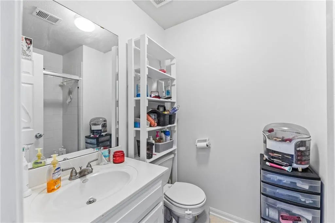
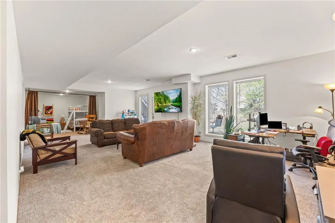
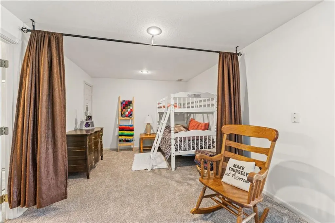
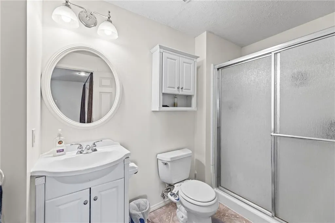
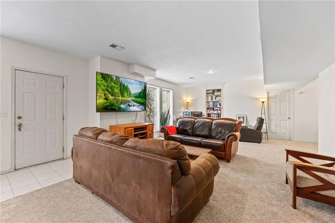
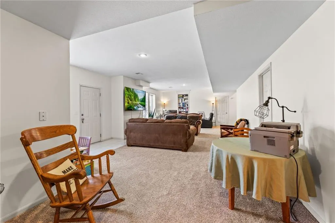
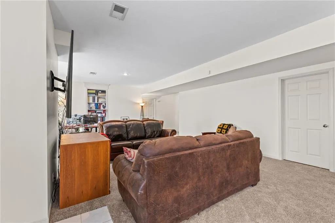
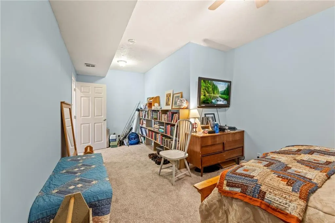
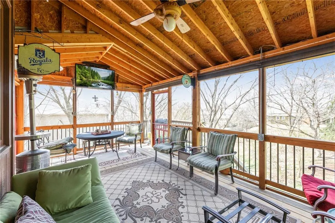
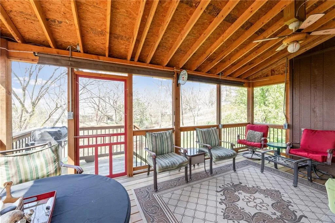
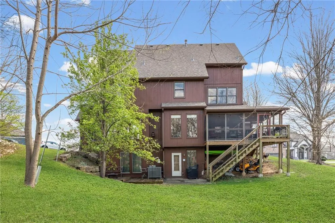
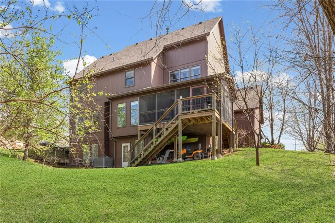
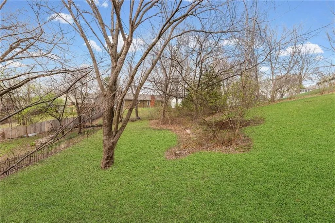
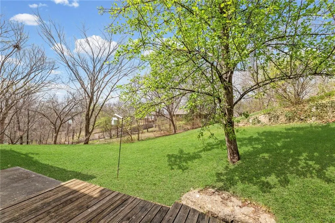
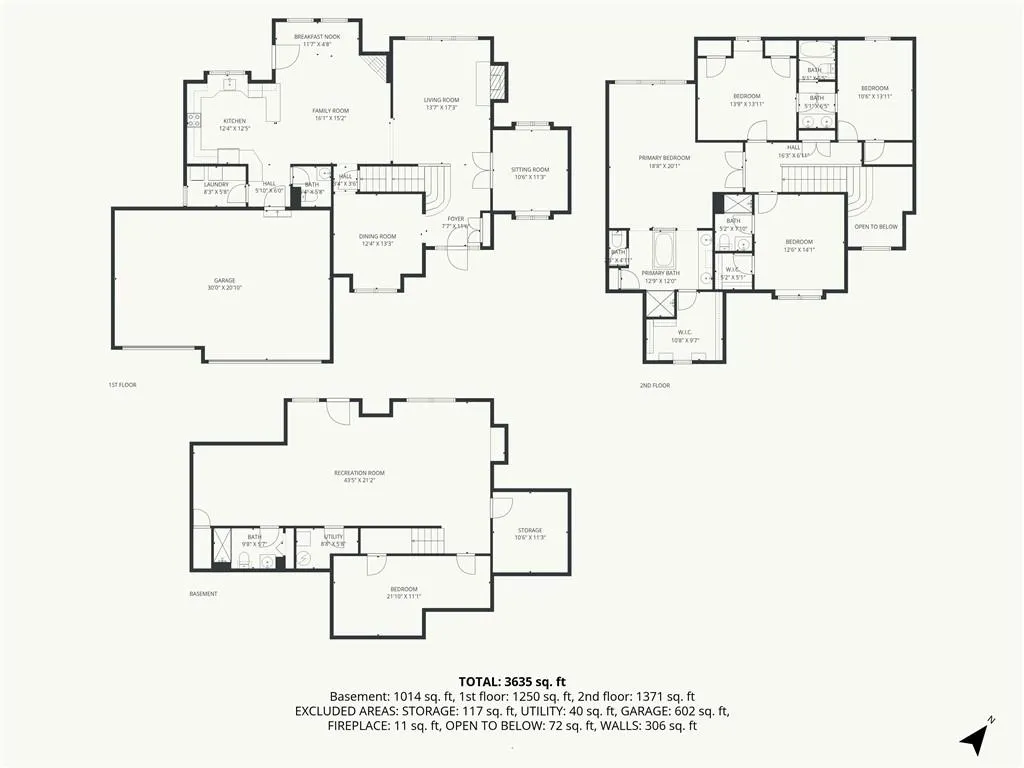
The formal entry of this two-story single-family residence at 10400 River Hills Dr introduces a functional layout featuring a vaulted ceiling and ceiling fans. A versatile flex room is positioned adjacent to the entry, while the formal dining room features a bay window, wainscoting, and a beam ceiling with tile inlay and wood surround. The expansive great room offers soaring ceilings and a fireplace, connecting to the kitchen and hearth room which features a pantry, dishwasher, disposal, microwave, humidifier, and electric range/oven. A main-level laundry room is located off the entry from the three-car garage. Upstairs, the primary bedroom includes a sitting area, a walk-in closet, and an en suite bathroom with a whirlpool tub. Three additional bedrooms are located on this level, contributing to the home's total of four bedrooms, two full bathrooms, and one half bathroom. The finished walkout lower level provides a recreation area, a full bathroom, and a non-conforming fifth bedroom. A rare and highly distinguished feature for properties in this market is the 20x12 covered, screened-in deck, which functions as an exceptional outdoor living space complete with lighting, a television setup, and stairs leading to the yard. Situated on a treed corner lot measuring 0.32 acres in the River Hills subdivision, the property offers access to a community swimming pool and stocked pond. Recent updates to the property include new interior paint, a new roof, new garage doors, and a Rain Bird sprinkler system.
| Elementary School | Middle School | High School |
|---|---|---|
| Graden Elementary School | Lakeview Middle School | Park Hill South High School |
| Price History | |
|---|---|
| 4/10/2026 | Listed $649,900 |
| 8/26/2026 | 8$599,900 |
General Features
| Living Area | 3635 |
|---|---|
| Sewer | Public Sewer |
| Heating | Natural Gas,Heat Pump |
| Cooling | Electric |
| Possession | Funding |
| Roof | Composition |
| Appliances | Dishwasher,Disposal,Humidifier,Microwave,Electric Range |
| HOA Fee | 350 |
| Garage Spaces | 3 |
| Architectural Style | Traditional |
| Security Features | Smoke Detector(s) |
| Construction Materials | Brick Trim |
| Year Built | 2002 |
| Property Subtype | Single Family Residence |
| Ownership | Private |
| Assoc Fee Paid Per | Annually |
| County | Platte |
| Property Type | Residential |
| Association Amenities | Pool |
| HOA | Yes |
| Subdivision Name | River Hills |
| Garage Y/N | Yes |
| Full Baths | 4 |
| Status | Active |
| Directions | 9 Hwy south to Main,Continue S to Mill,West to Crooked Road to Subdivision |
| High School | Park Hill South |
| City | Parkville |
| High School District | Park Hill |
| MLS Area | 115 - N=I-435/Hwy 152;S=Mo Rvr;E=Platte Co Ln;W=M |
| Lot Size Units | Square Feet |
| Lot Size Square Feet | 22987 |
| Listing Terms | Cash,Conventional,FHA,VA Loan |
| Elementary School | Graden |
| Middle/Junior High School | Lakeview |
| Public Remarks | The formal entry of this two-story single-family residence at 10400 River Hills Dr introduces a functional layout featuring a vaulted ceiling and ceiling fans. A versatile flex room is positioned adj |
| Builder Name | Suma Design Construt |
| Standard Status | Active |
| In Flood Plain | No |
| HMS_MaintenanceProvidedYN | No |
Interior Features
| Interior Amenities | Ceiling Fan(s),Pantry,Vaulted Ceiling(s),Walk-In Closet(s) |
|---|---|
| Basement | Concrete,Full,Walk-Out Access |
| Flooring | Carpet,Wood |
| Total Fireplaces | 2 |
| Fireplace Features | Gas Starter,Great Room,Hearth Room |
| Basement (Y/N) | Yes |
| Air Conditioning Y/N | Yes |
| Window Features | Thermal Windows,Wood Windows |
| Fireplace Y/N | Yes |
| Above Grade Finished Area | 2621 |
| Half Baths | 1 |
| Laundry Features | Main Level,Off The Kitchen |
| Total Bedrooms | 4 |
| Below Grade Finished Area | 1014 |
| Dining Area Features | Eat-In Kitchen,Formal |
| Floor Plan Features | 2 Stories |
Exterior Features
| Parking Features | Attached,Garage Faces Front |
|---|---|
| Lot Features | Level |
| Water Source | Public |
| Lot Size Area | 22987 |
| Lot Dimensions | 80x176 |
Amenities
- Foreclosure
- Views
- Short Sale
- New Construction
- Adult 55+
- Lease To Own
- No HOA Fees
- Furnished
- Primary On Main
- Air Conditioning
- Seller Finance
- Green
- Fixer Upper
- Horse
- Golf
- Fireplace
- Deck
- Garage
- Basement
- Pool
Property vs Single Family Average in 64152
Price
Taxes
Year Built
Visits
 The information displayed on this page is confidential, proprietary, and copyrighted information of Heartland Multiple Listing Service, Inc. (