

Address
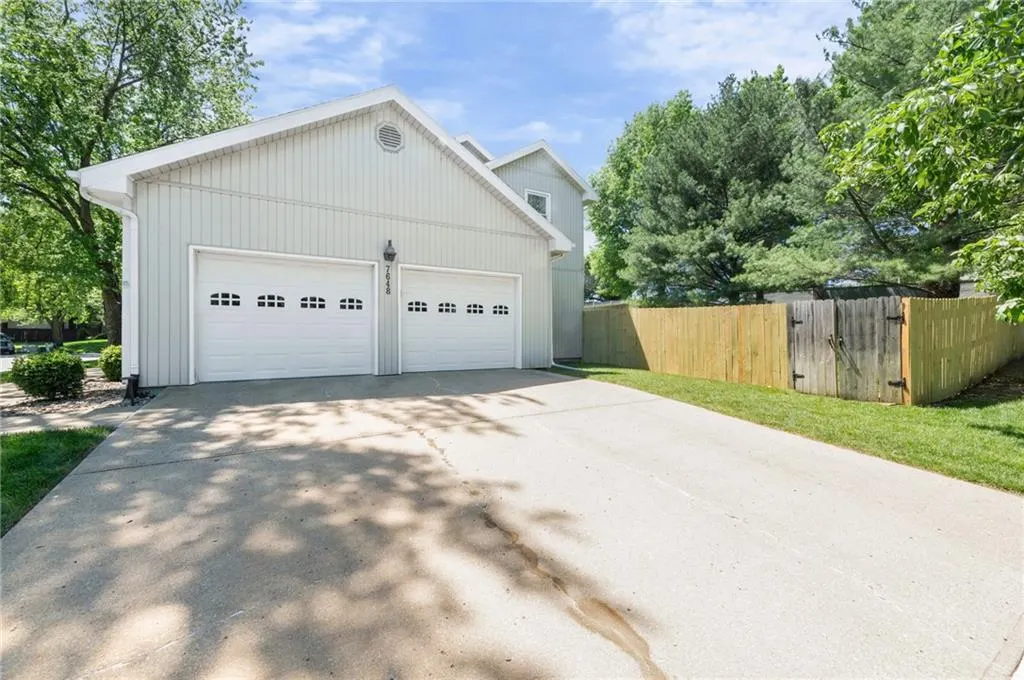
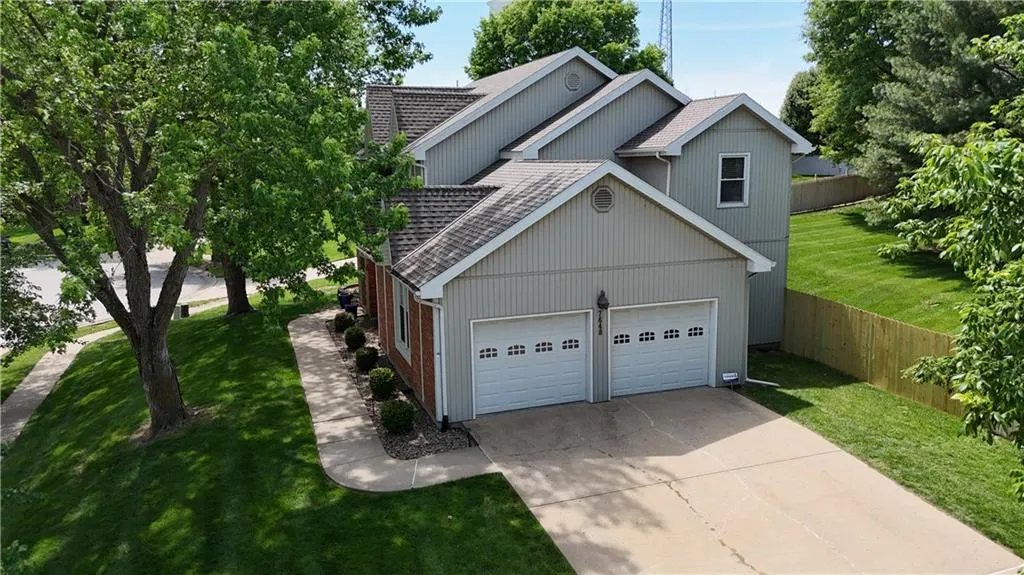
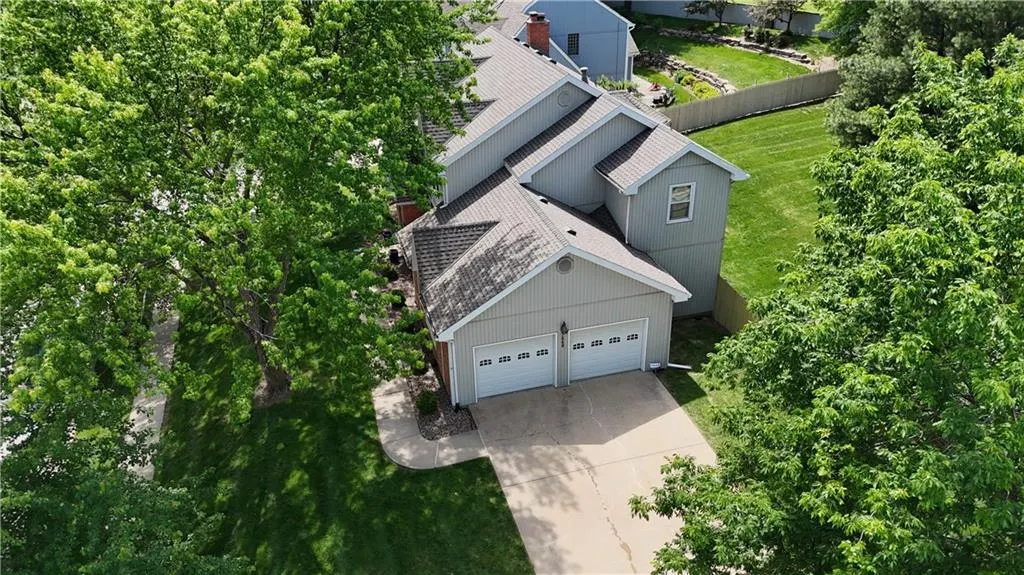
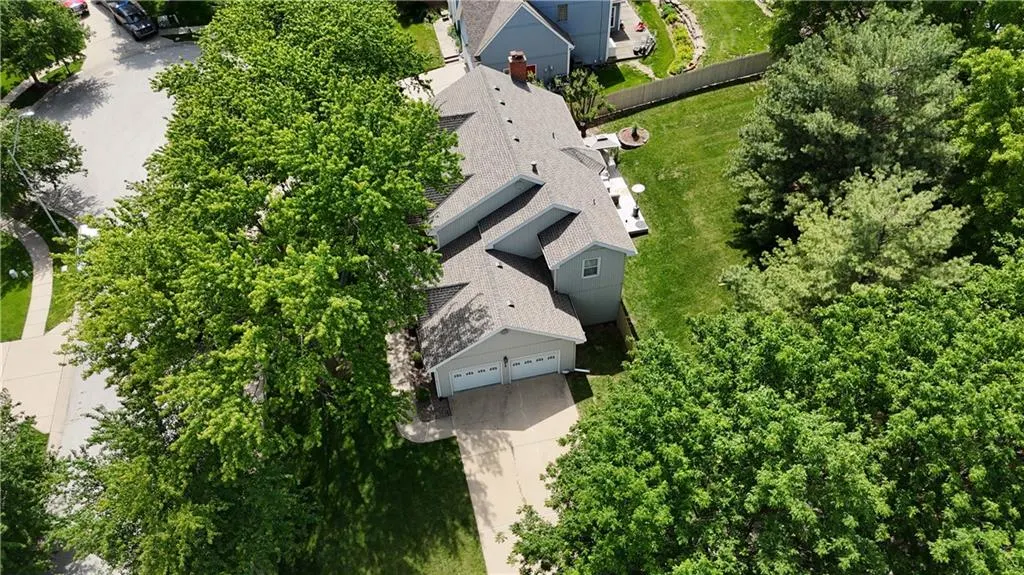
7648 N Lucerne Court, Kansas City, MO
Price
$ 450,000
Property Attributes
- MLS#2618663
- TypeSingle Family
- Listing Status Active
- CountyPLATTE
- CityKansas City
- Area115 - N=I-435-Hwy 152 - S=Mo Rvr - E=Platte Co Ln
- NeighborhoodNorth Lakes
- Zip64151
- StyleTraditional
- Year Built1987
- Taxes$ 6514
- Price$ 450,000
- Bedrooms4
- Full Bathrooms2
- Half Bathrooms2
- Sqr Footage3463
- Lot Size0.369995 Acres
Data Source:
Heartland MLS (HMLS)
Property Description
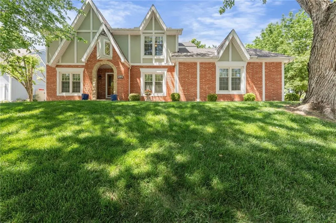
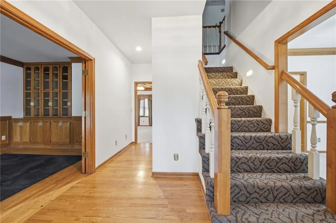
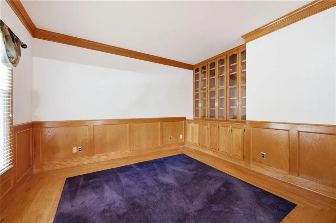
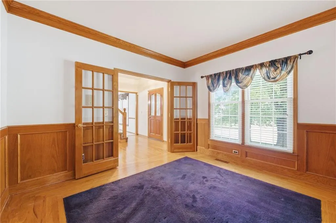
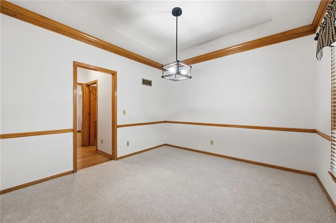
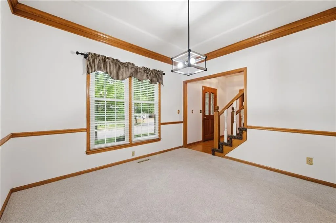
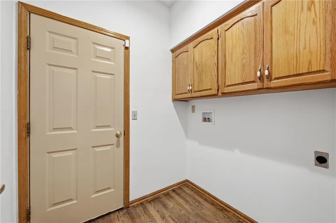
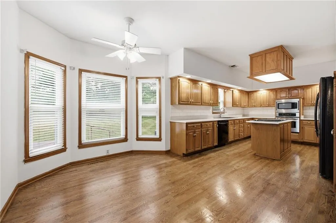
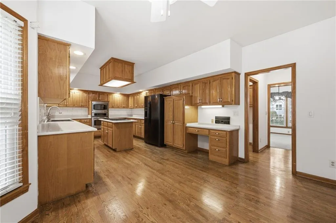
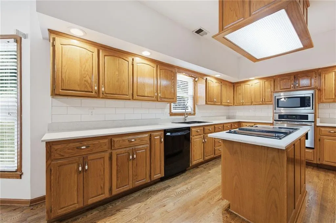
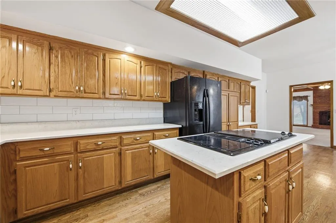
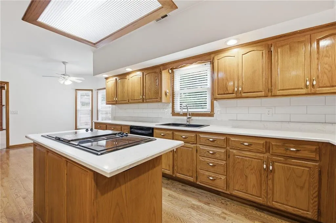
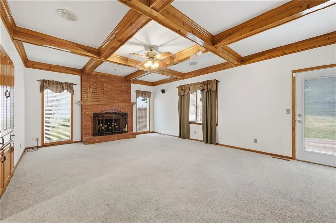
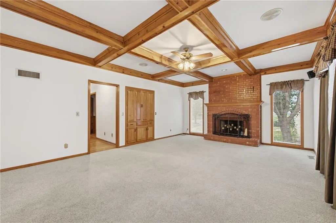
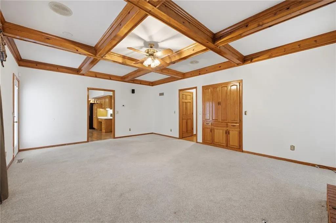
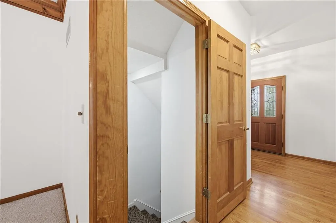
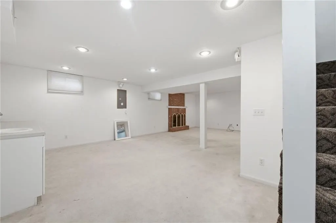
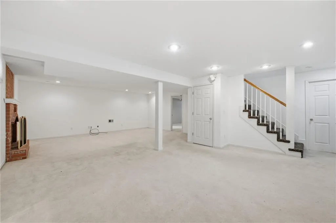
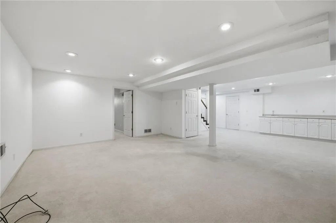
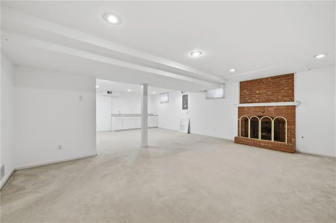
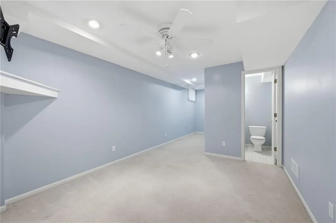
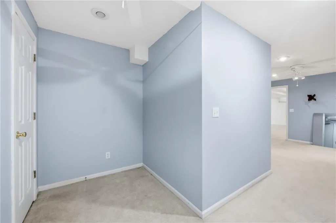
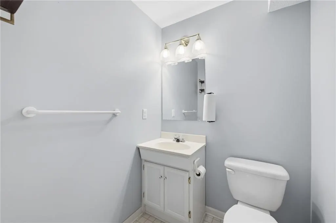
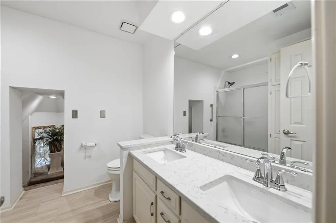
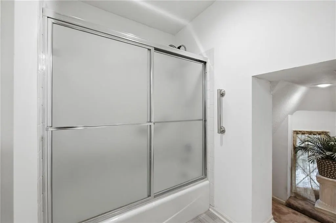
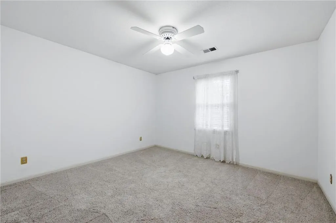
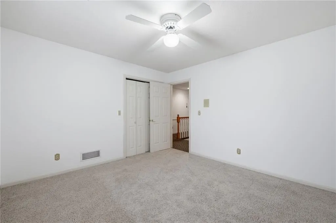
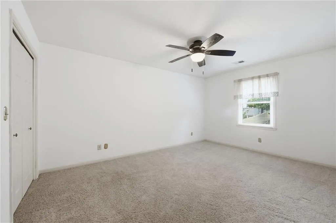
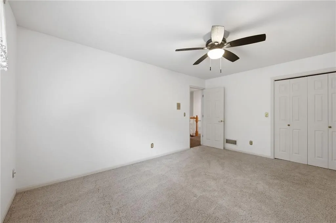
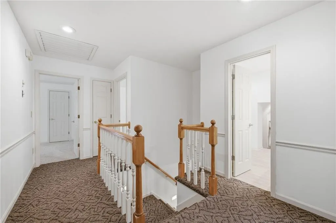
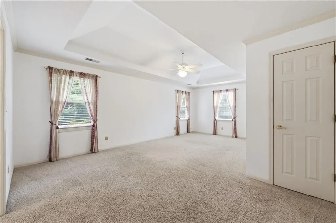
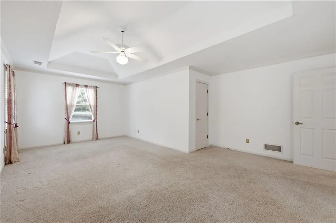
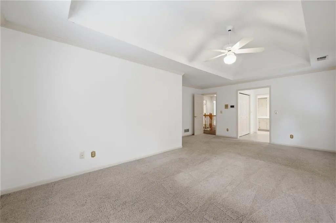
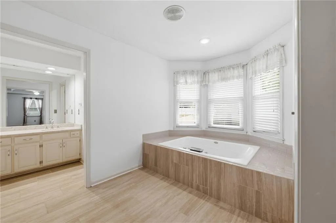
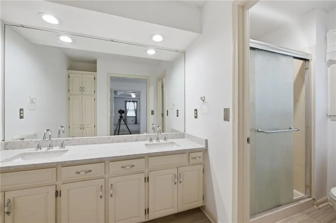
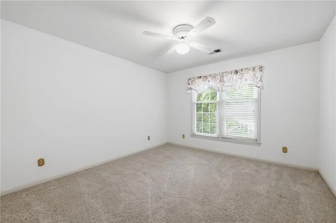
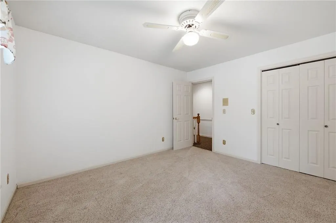
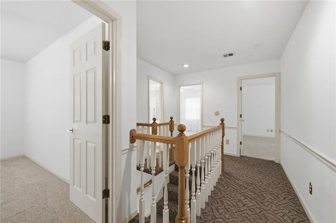
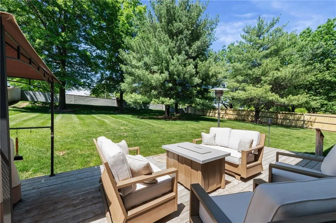
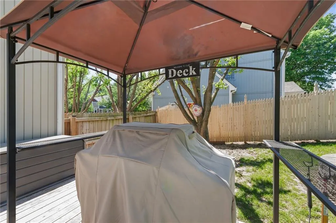
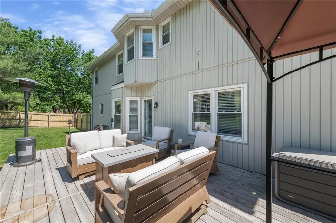
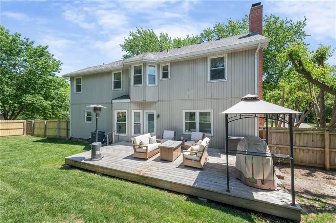
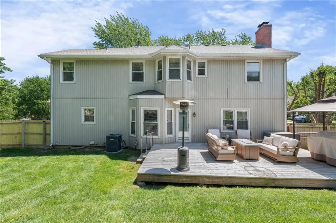
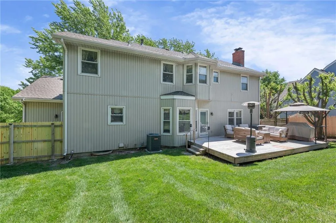
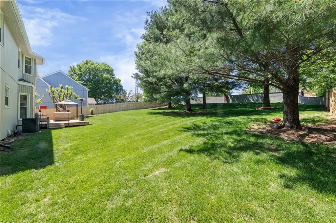
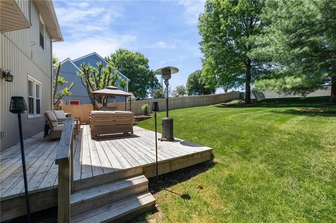
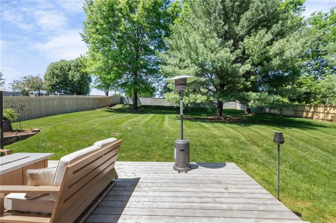
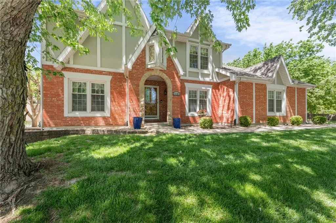
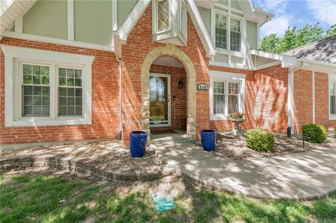
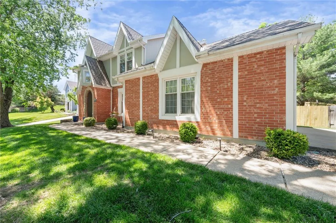
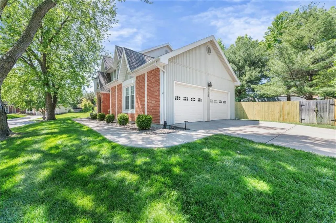
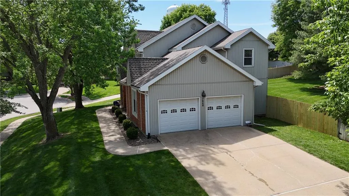
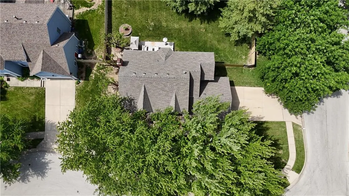
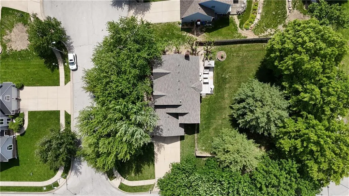
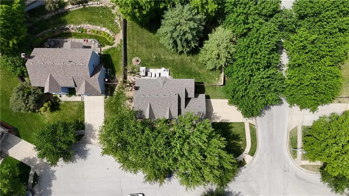
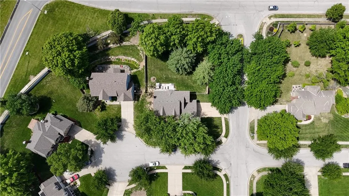
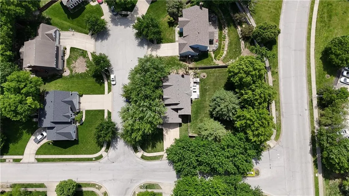
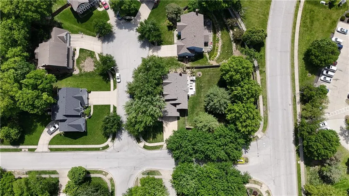
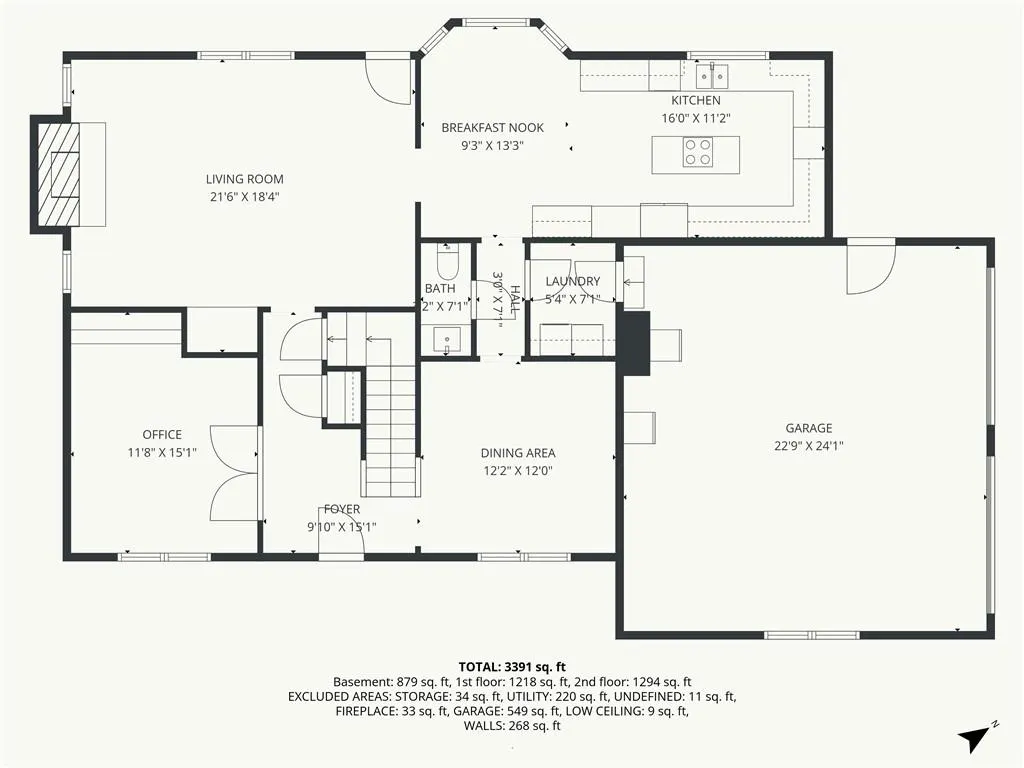
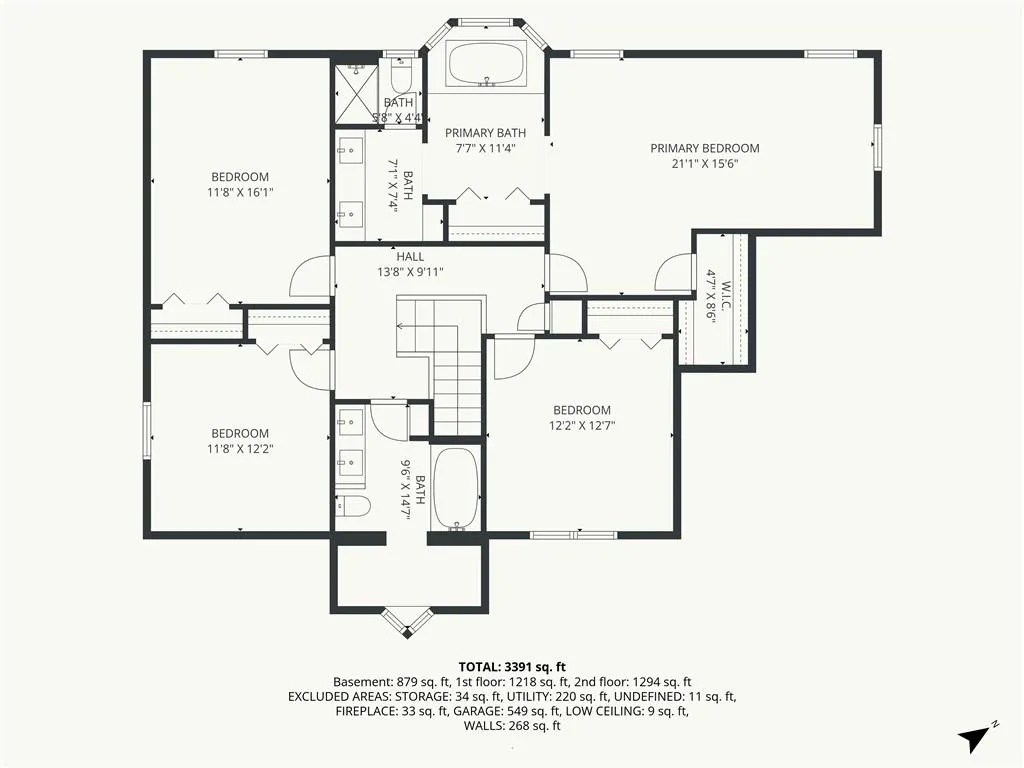
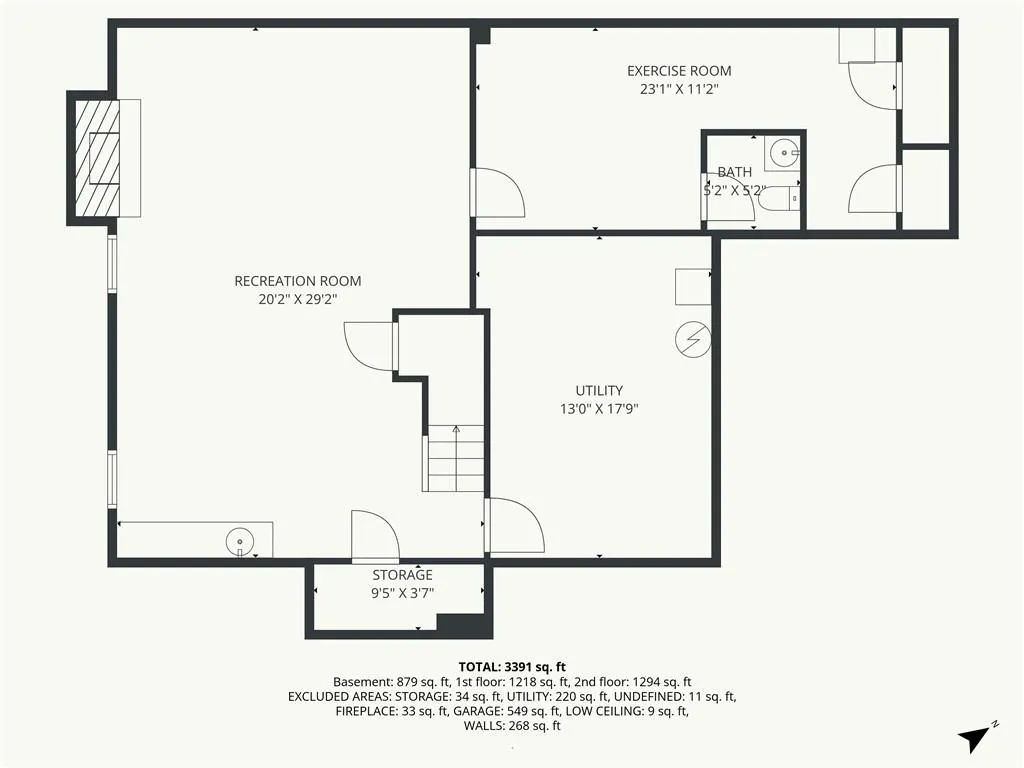
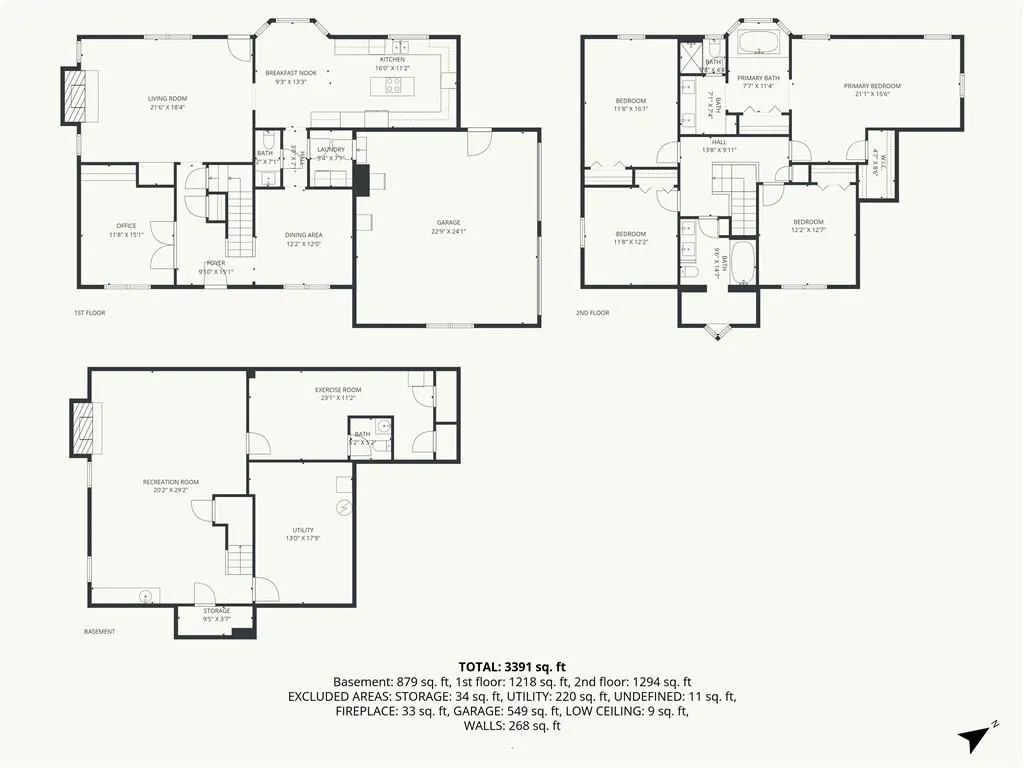
More home for your money in North Lakes. Offered at approximately $130 per finished square foot, compared with a $145 sold median and $143 median asking price for other active neighborhood homes reviewed. Appraised at $488,000 on 4/8/26, and offered at $450,000, this home pairs compelling value with meaningful updates and room to spread out. Tucked on a cul-de-sac, a spacious foyer welcomes you in, with a dedicated office just off the entry. The main living room features a fireplace and wood-beamed ceiling, while the formal dining room gives gatherings their own space. The kitchen offers quartz counters, an extended island with cooktop, updated backsplash and faucet, generous cabinet storage and a bright breakfast nook. Main-level laundry and a guest half bath keep everyday routines convenient. Fresh interior paint, replacement double-pane, double-hung windows, updated counters and fixtures in the upstairs baths and powder room, and a roof installed in April 2026 add practical value throughout. Upstairs, the primary suite features a spacious walk-in closet and private bath with dual vanities, a separate soaking tub and a walk-in shower. Three additional bedrooms offer flexibility for guests and everyday living, served by a full hall bath with a double vanity and built-in nook. The finished lower level boasts a large rec room, wet bar and second fireplace. A separate workout room, also usable as a non-conforming fifth bedroom, includes an attached half bath. Outside, the spacious deck overlooks a fenced backyard with in-ground sprinklers and well-kept landscaping. The six-foot privacy fence is 90% new, and the natural gas-plumbed grill stays with the home. Central vacuum adds another everyday convenience. North Lakes offers HOA access to a neighborhood pool and two lakes. Enjoy Park Hill schools and convenient access to I-29. Comparison uses total finished area for nine North Lakes sales closed 3/27–9/24 2026, and three other active listings reviewed 10/21.
| Elementary School | Middle School | High School |
|---|---|---|
| Chinn Elementary School | Plaza Middle School | Park Hill High School |
| Price History | |
|---|---|
| 5/14/2026 | Listed $480,000 |
| 6/8/2026 | 3$470,000 |
| 9/23/2026 | 3$460,000 |
| 10/9/2026 | 3$450,000 |
General Features
| Living Area | 3463 |
|---|---|
| Sewer | Public Sewer |
| Heating | Forced Air |
| Cooling | Electric |
| Roof | Composition |
| Appliances | Cooktop,Dishwasher,Disposal,Built-In Oven,Electric Range,Stainless Steel Appliance(s) |
| HOA Fee | 170 |
| Garage Spaces | 2 |
| Patio/Porch Features | Deck |
| Architectural Style | Traditional |
| Security Features | Security System,Smoke Detector(s) |
| Construction Materials | Brick Trim,Vinyl Siding |
| Year Built | 1987 |
| Property Subtype | Single Family Residence |
| Ownership | Private |
| Assoc Fee Paid Per | Quarterly |
| County | Platte |
| Property Type | Residential |
| Association Amenities | Pool |
| HOA | Yes |
| Subdivision Name | North Lakes |
| Garage Y/N | Yes |
| Full Baths | 2 |
| Status | Active |
| Directions | Take I-29 N to NW Roanridge Rd. in Pawnee Township. Take exit 6 from I-29 N Continue on NW Roanridge Rd.. Drive to N Lucerne Ct in KCMO |
| High School | Park Hill |
| City | Kansas City |
| High School District | Park Hill |
| MLS Area | 115 - N=I-435/Hwy 152;S=Mo Rvr;E=Platte Co Ln;W=M |
| Lot Size Units | Acres |
| Lot Size Square Feet | 16117.2 |
| Listing Terms | Cash,Conventional,FHA,VA Loan |
| Elementary School | Chinn |
| Middle/Junior High School | Plaza Middle School |
| Public Remarks | More home for your money in North Lakes. Offered at approximately $130 per finished square foot,compared with a $145 sold median and $143 median asking price for other active neighborhood homes revie |
| Standard Status | Active |
| In Flood Plain | No |
Interior Features
| Interior Amenities | Ceiling Fan(s),Central Vacuum,Kitchen Island,Walk-In Closet(s),Wet Bar |
|---|---|
| Basement | Finished,Full,Sump Pump |
| Flooring | Carpet,Wood |
| Total Fireplaces | 2 |
| Fireplace Features | Great Room,Recreation Room |
| Basement (Y/N) | Yes |
| Air Conditioning Y/N | Yes |
| Window Features | Thermal Windows |
| Fireplace Y/N | Yes |
| Above Grade Finished Area | 2584 |
| Half Baths | 2 |
| Laundry Features | Main Level,Off The Kitchen |
| Total Bedrooms | 4 |
| Below Grade Finished Area | 879 |
| Dining Area Features | Eat-In Kitchen,Formal,Kit/Dining Combo |
| Floor Plan Features | 2 Stories |
Exterior Features
| Exterior Amenities | Dormer |
|---|---|
| Fencing | Wood |
| Parking Features | Attached,Garage Faces Side |
| Lot Features | City Limits,Corner Lot,Cul-De-Sac,Sprinkler-In Ground |
| Water Source | Public |
| Lot Size Area | 0.37 |
| Lake Description | Lake Access |
| Other Room Features | Breakfast Room,Den/Study,Exercise Room,Fam Rm Main Level,Family Room,Great Room,Library,Office |
Amenities
- Foreclosure
- Views
- Short Sale
- New Construction
- Adult 55+
- Lease To Own
- No HOA Fees
- Furnished
- Primary On Main
- Air Conditioning
- Seller Finance
- Green
- Fixer Upper
- Horse
- Golf
- Fireplace
- Deck
- Garage
- Basement
- Pool
Property vs Single Family Average in 64151
Price
Taxes
Year Built
Visits
 The information displayed on this page is confidential, proprietary, and copyrighted information of Heartland Multiple Listing Service, Inc. (
