

Open House Sat, Sep 26th 10:30 AM - 12:00 PM






Address
317 Sw Bridlewood Court, Lees Summit, MO
Price
$ 554,900
Property Attributes
- MLS#2644020
- TypeSingle Family
- Listing Status Active
- CountyJACKSON
- CityLees Summit
- Area204 - Lees Summit Area
- NeighborhoodBridlewood
- Zip64081
- StyleTraditional
- Year Built1999
- Taxes$ 5700
- Price$ 554,900
- Bedrooms4
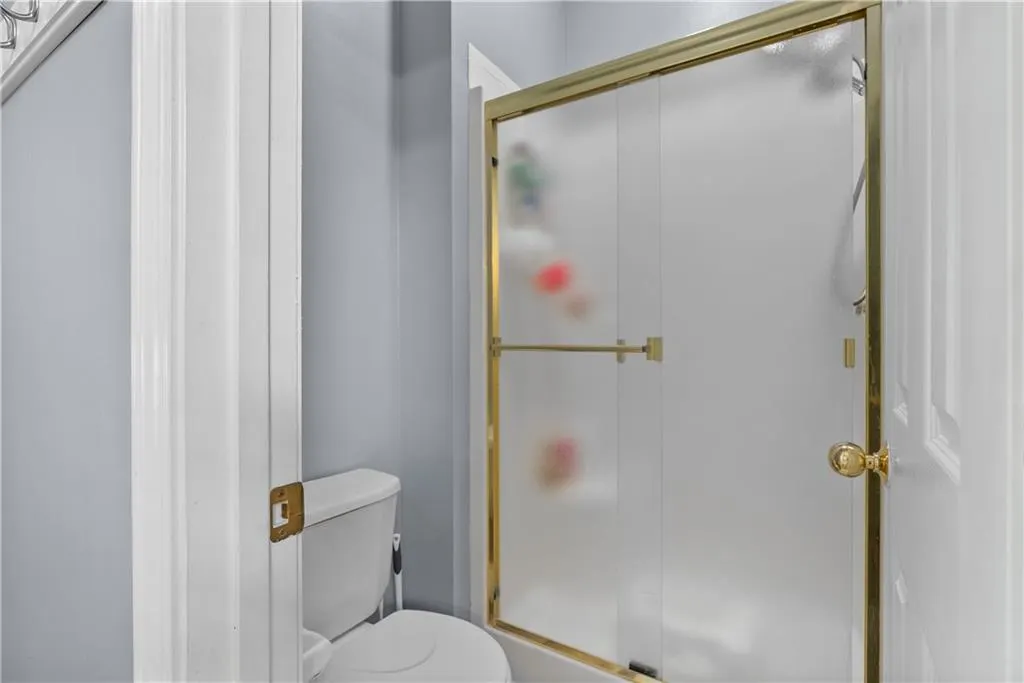
- Full Bathrooms3
- Half Bathrooms1
- Sqr Footage3446
- Lot Size0.348003 Acres
Data Source:
Heartland MLS (HMLS)
Property Description
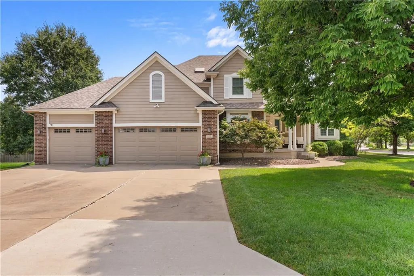
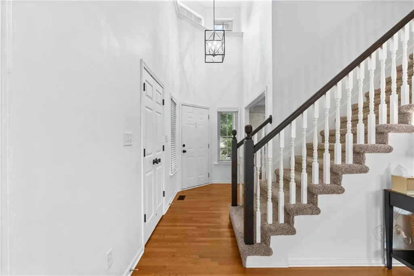
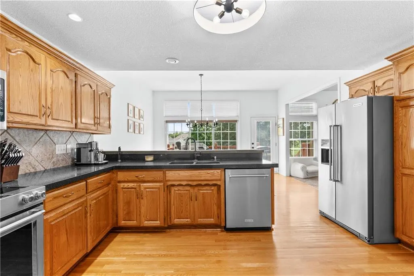
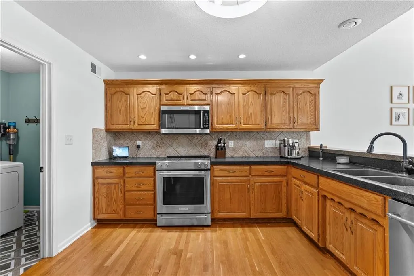
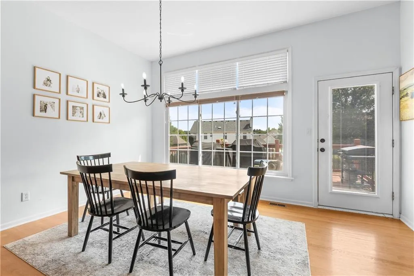
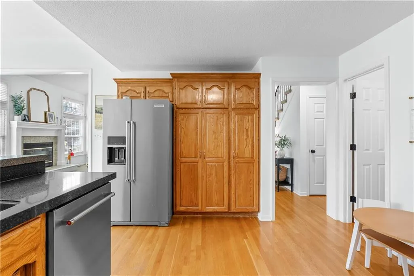
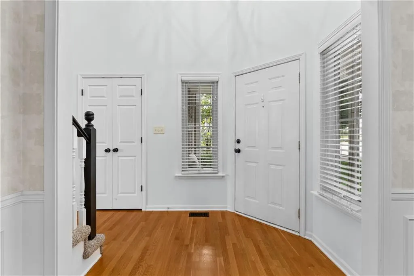
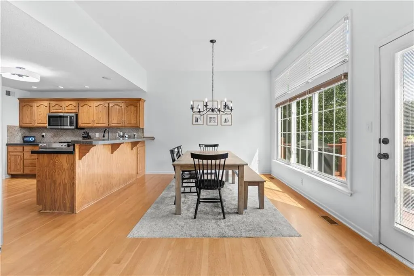
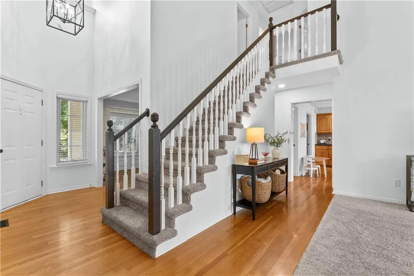
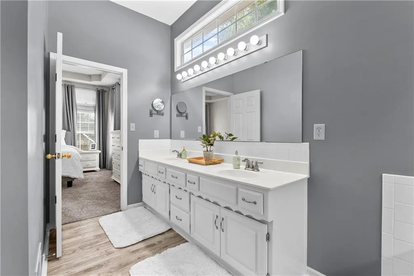
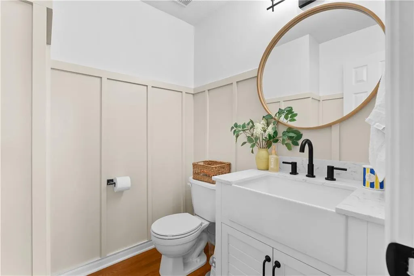
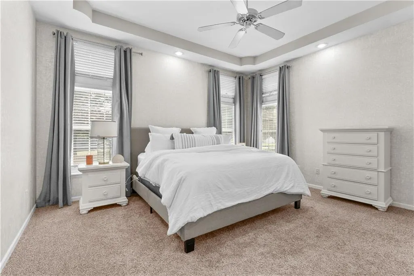
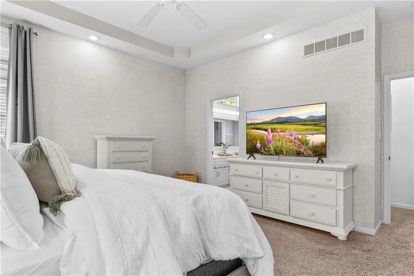
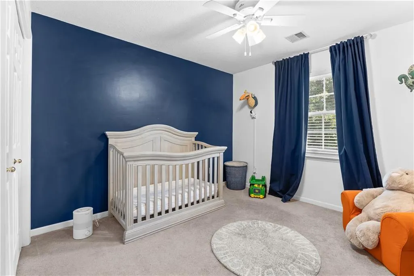
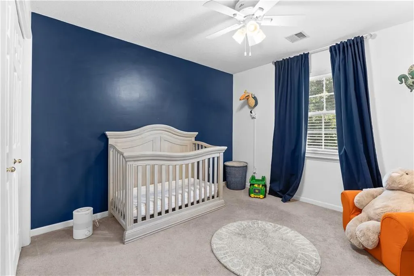
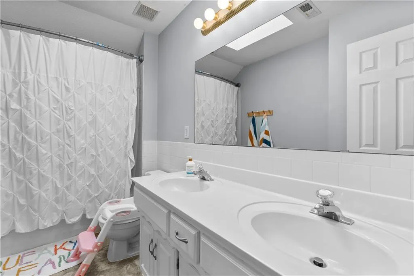
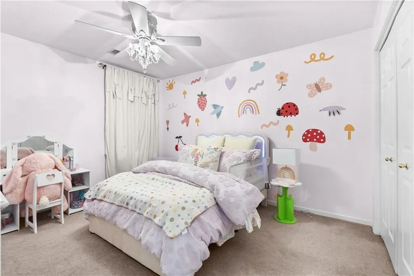
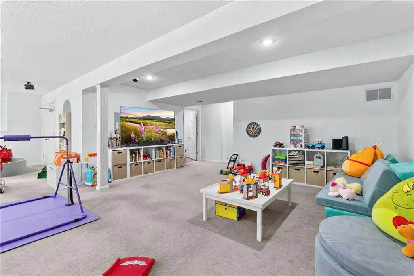
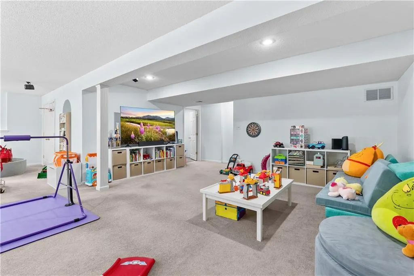
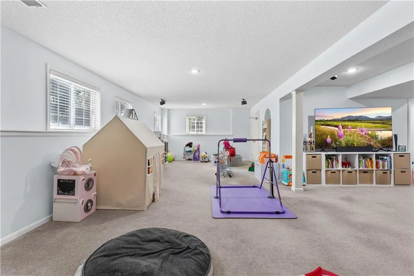
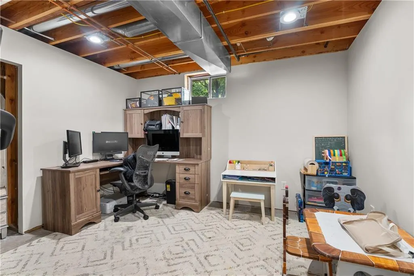
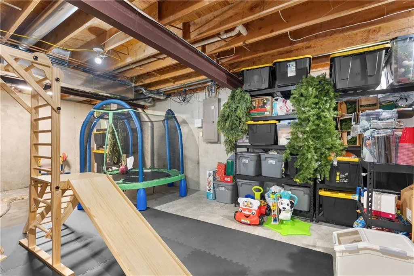
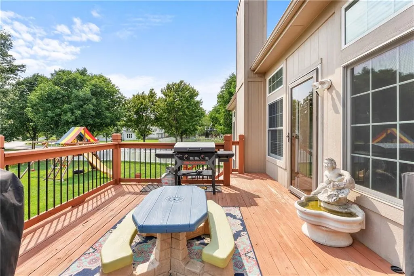
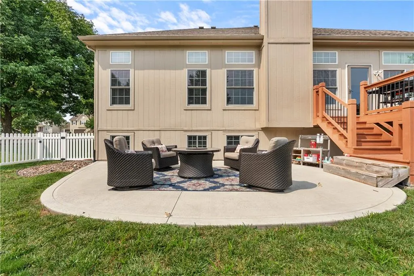
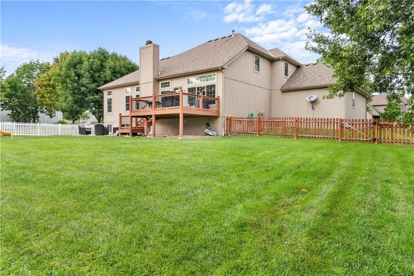
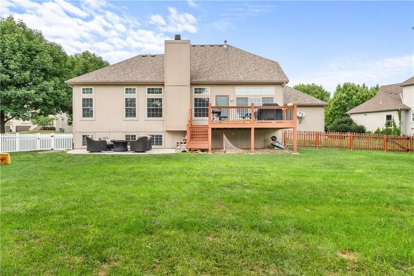
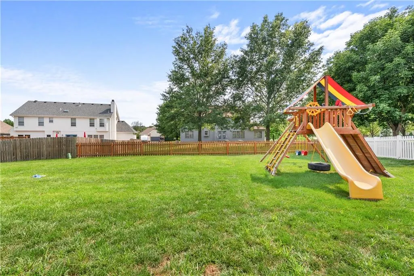
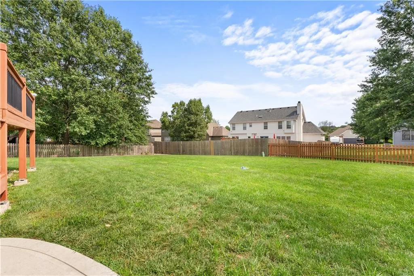
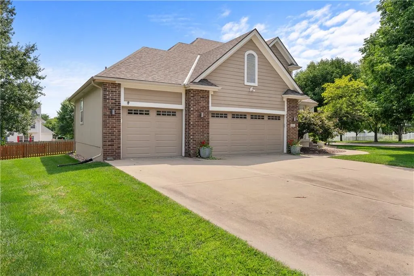
Rare opportunity in Lee’s Summit! Situated on a quiet, low-traffic cul-de-sac, this versatile home sits on an oversized lot with a fully fenced backyard, deck, and patio space built for outdoor entertaining. Inside, enjoy main-floor living with a spacious primary suite on the main level. The second story offers three additional large bedrooms and a full bath, while the finished basement features a generous recreation room, a non-conforming 5th bedroom or home office, and an expansive dedicated storage area. Located in the highly sought-after Lee’s Summit School District, this home provides access to neighborhood amenities including a community pool and parks, all just minutes from local dining, shopping, and major highway access. Schedule your private tour today!
| Elementary School | Middle School | High School |
|---|---|---|
| Longview Farms Elementary School | Summit Lakes Middle School | Lee's Summit West High School |
| Price History | |
|---|---|
| 9/25/2026 | Listed $554,900 |
General Features
| Living Area | 3446 |
|---|---|
| Sewer | Public Sewer |
| Heating | Heat Pump |
| Cooling | Electric |
| Possession | Close Of Escrow |
| Roof | Composition |
| Appliances | Dishwasher,Disposal,Humidifier,Microwave,Electric Range |
| HOA Fee | 600 |
| Garage Spaces | 3 |
| Association Fee Includes | Trash |
| Patio/Porch Features | Deck,Porch |
| Architectural Style | Traditional |
| Construction Materials | Brick/Mortar,Lap Siding |
| Year Built | 1999 |
| Property Subtype | Single Family Residence |
| Ownership | Private |
| Assoc Fee Paid Per | Annually |
| County | Jackson |
| Property Type | Residential |
| Association Amenities | Play Area,Pool,Trail(s) |
| HOA | Yes |
| Subdivision Name | Bridlewood |
| Facing Direction | North |
| Garage Y/N | Yes |
| Full Baths | 3 |
| Status | Active |
| Directions | Third street to Bridlewood Dr. Head South on Bridlewood Dr to Bridlewood Court. Home on corned on left hand side |
| High School | Lee's Summit West |
| City | Lee's Summit |
| Association Name | Bridlewood HOA |
| High School District | Lee's Summit |
| MLS Area | 204 - Lee's Summit Area |
| Lot Size Units | Square Feet |
| Lot Size Square Feet | 15159 |
| Listing Terms | Cash,Conventional,FHA,VA Loan |
| Elementary School | Longview Farms |
| Middle/Junior High School | Summit Lakes |
| Public Remarks | Rare opportunity in Lee’s Summit! Situated on a quiet,low-traffic cul-de-sac,this versatile home sits on an oversized lot with a fully fenced backyard,deck,and patio space built for outdoor entertain |
| Builder Name | Mcgovern Homes |
| Standard Status | Active |
| In Flood Plain | No |
| HMS_MaintenanceProvidedYN | No |
Interior Features
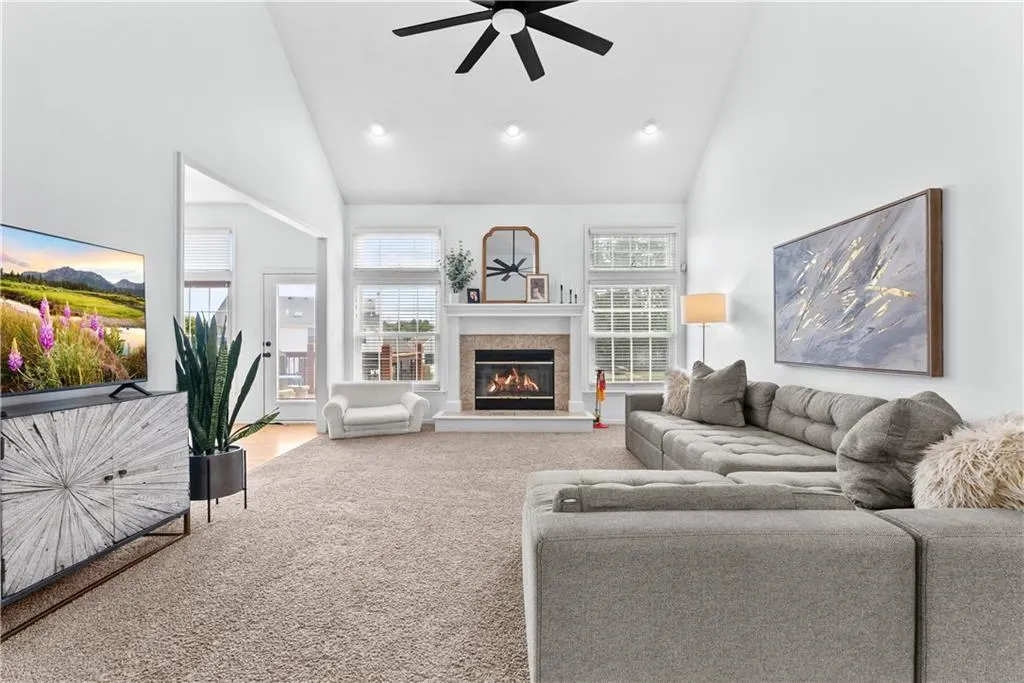
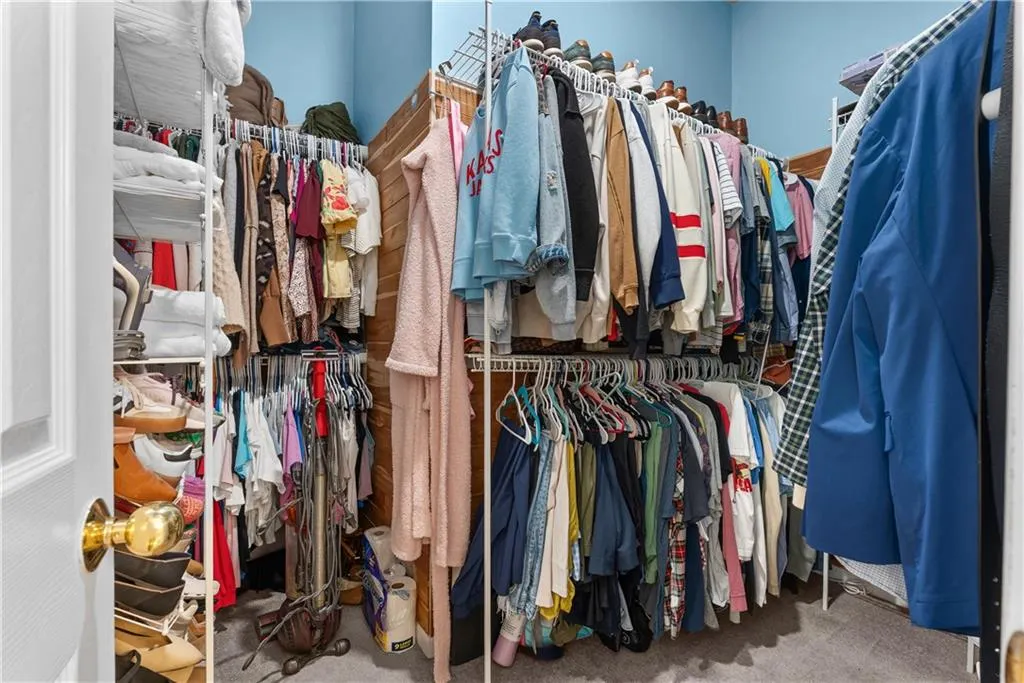
| Interior Amenities | Ceiling Fan(s),Vaulted Ceiling(s),Walk-In Closet(s) |
|---|---|
| Basement | Daylight,Finished,Full,Sump Pump |
| Flooring | Carpet,Wood |
| Total Fireplaces | 1 |
| Fireplace Features | Gas Starter,Great Room |
| Basement (Y/N) | Yes |
| Air Conditioning Y/N | Yes |
| Window Features | Window Coverings,Thermal Windows |
| Fireplace Y/N | Yes |
| Above Grade Finished Area | 2600 |
| Half Baths | 1 |
| Laundry Features | Laundry Room,Main Level |
| Total Bedrooms | 4 |
| Below Grade Finished Area | 846 |
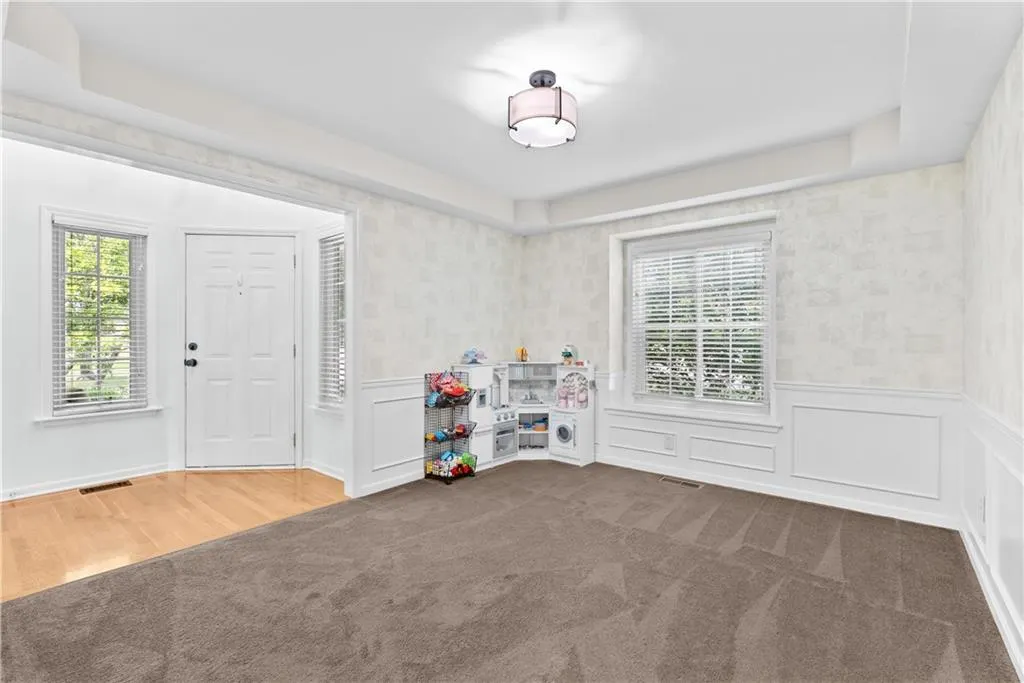
| Dining Area Features | Breakfast Area,Formal |
| Floor Plan Features | 1.5 Stories |
Exterior Features
| Parking Features | Attached,Garage Door Opener,Garage Faces Front |
|---|---|
| Lot Features | City Lot,Corner Lot,Cul-De-Sac,Sprinkler-In Ground |
| Water Source | Public |
| Lot Size Area | 15159 |
| Lot Dimensions | 61.82x140.75x129.32 |
| Road Surface Type | Paved |
| Road Responsibility | Public Maintenance |
| Other Room Features | Great Room |
Amenities
- Foreclosure
- Views
- Short Sale
- New Construction
- Adult 55+
- Lease To Own
- No HOA Fees
- Furnished
- Primary On Main
- Air Conditioning
- Seller Finance
- Green
- Fixer Upper
- Horse
- Golf
- Fireplace
- Deck
- Garage
- Basement
- Pool
Property vs Single Family Average in 64081
Price
Taxes
Year Built
Visits
 The information displayed on this page is confidential, proprietary, and copyrighted information of Heartland Multiple Listing Service, Inc. (