

Price Reduction
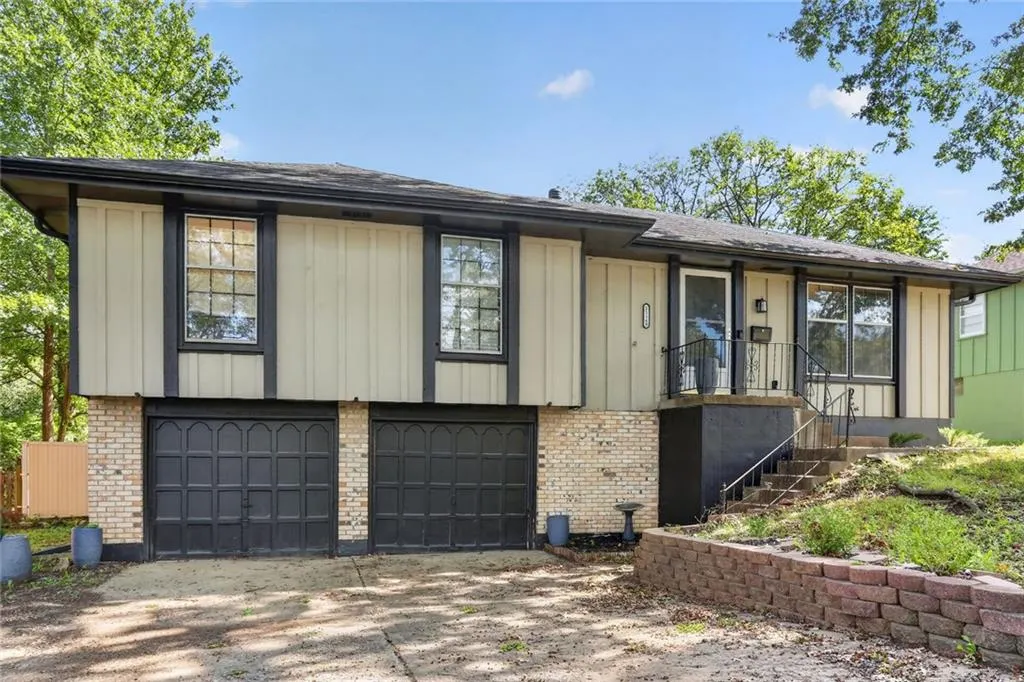
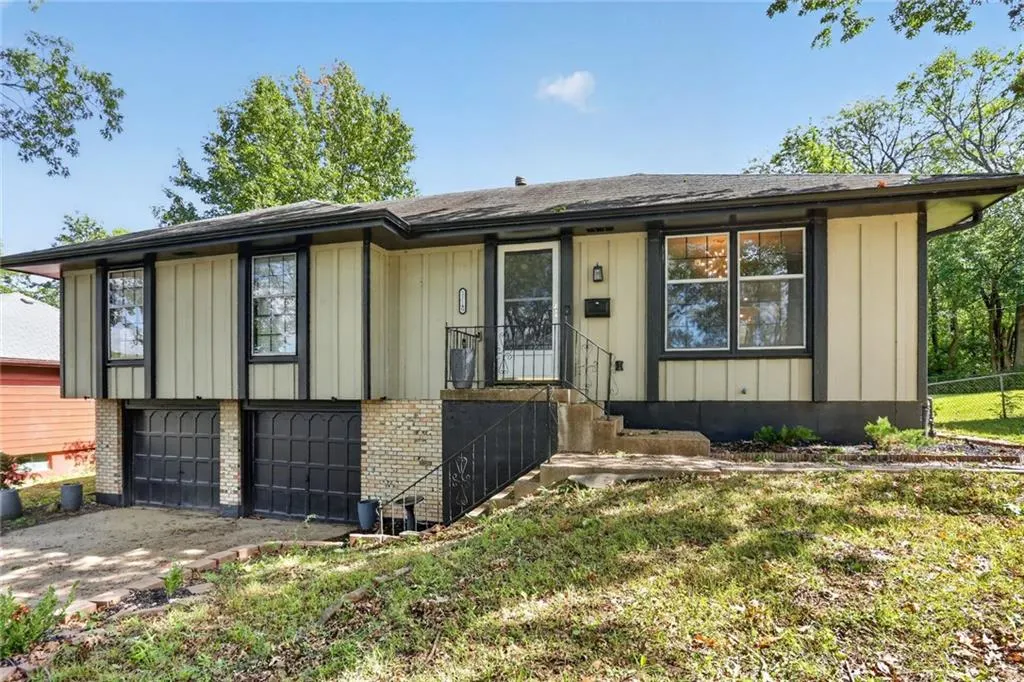
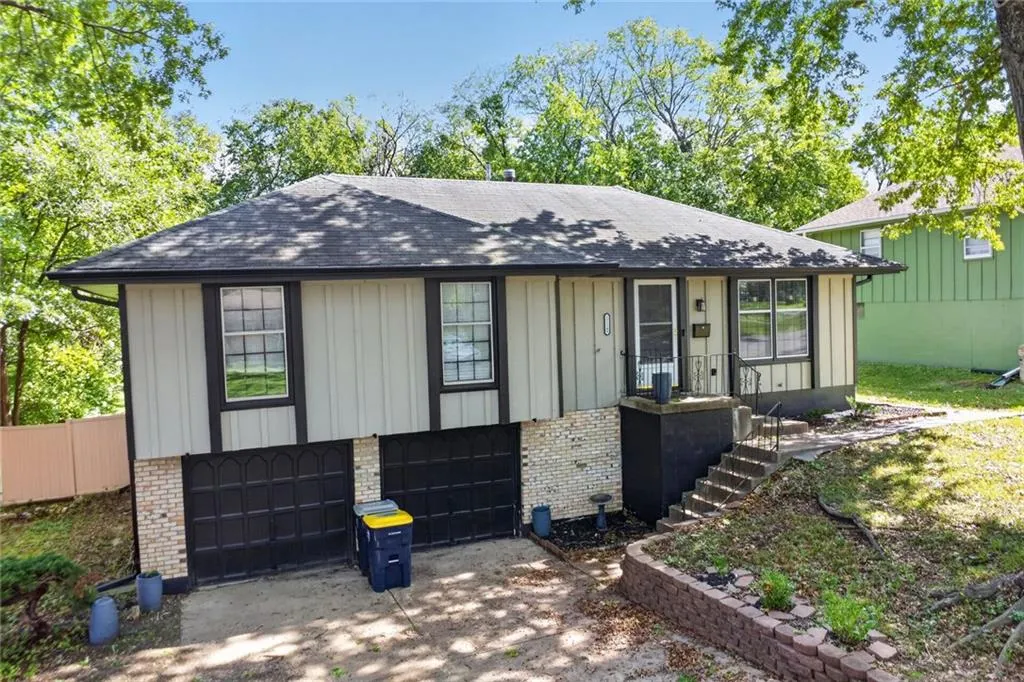
Address
11149 Spring Valley Road, Kansas City, MO
Price
$ 199,500
Property Attributes
- MLS#2645078
- TypeSingle Family
- Listing Status Active
- CountyJACKSON
- CityKansas City
- Area203 - South K.C. Mo-Grandview Area
- NeighborhoodRuskin Hills
- Zip64134
- StyleTraditional
- Year Built1968
- Taxes$ 1521
- Price$ 199,500
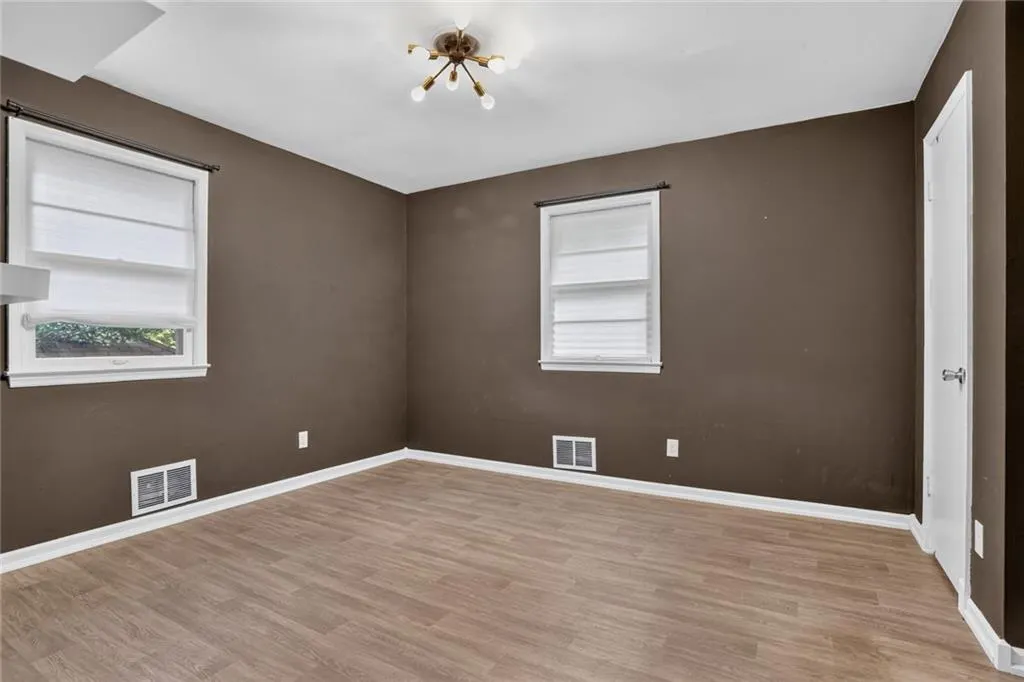
- Bedrooms3
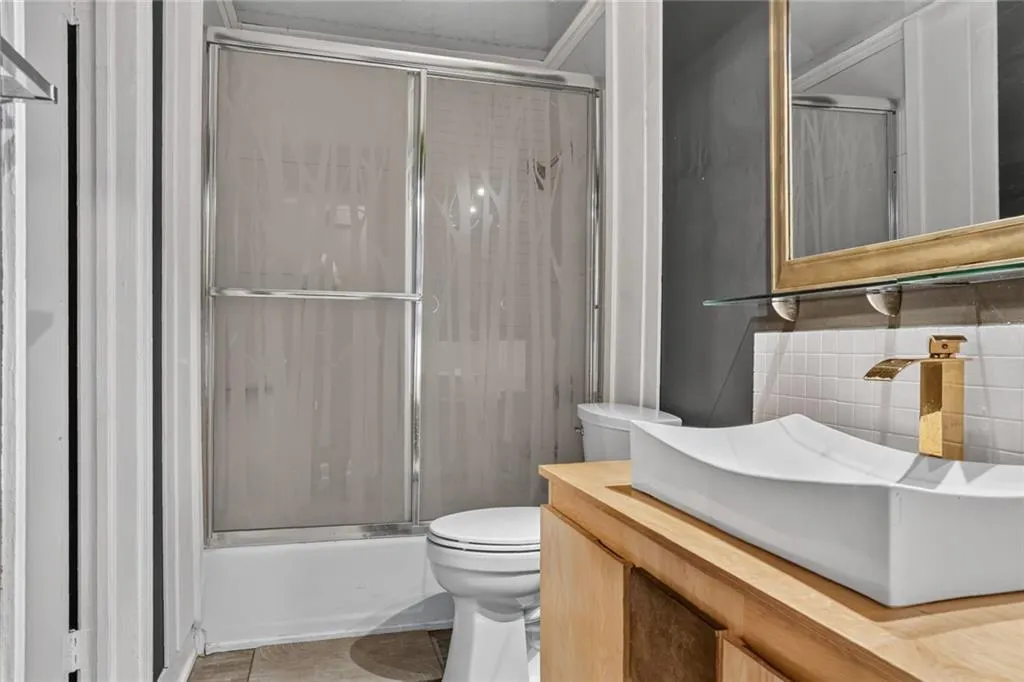
- Full Bathrooms1
- Half Bathrooms0
- Sqr Footage2346
- Lot Size0.193182 Acres
Data Source:
Heartland MLS (HMLS)
Property Description
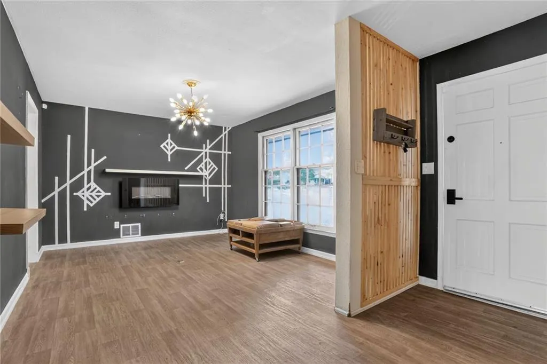
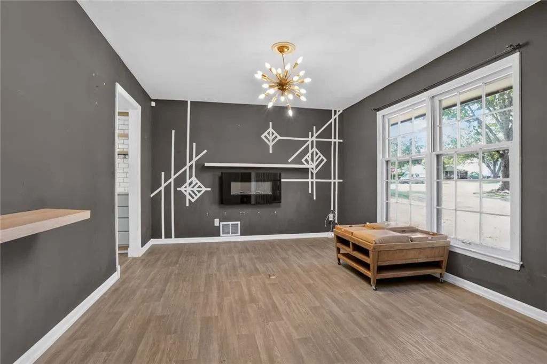
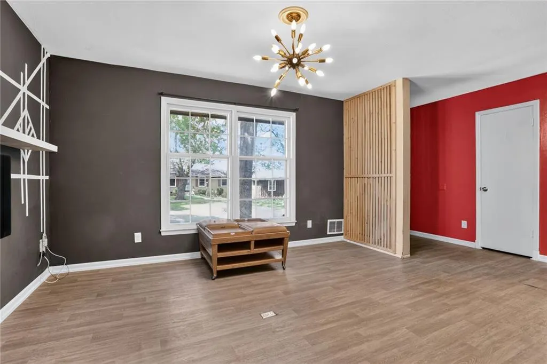
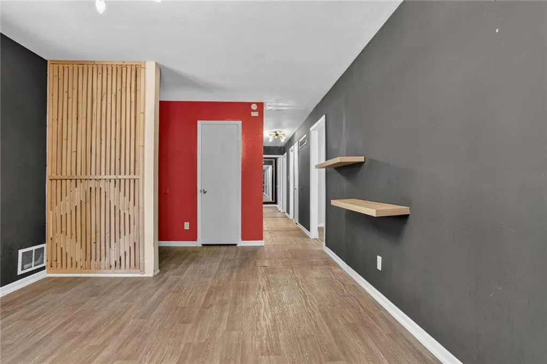
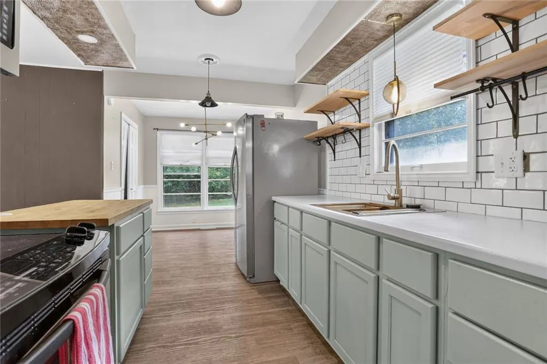
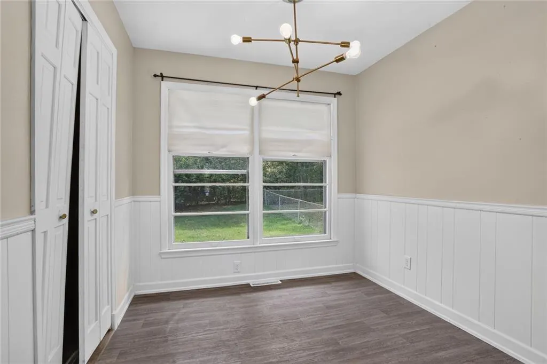
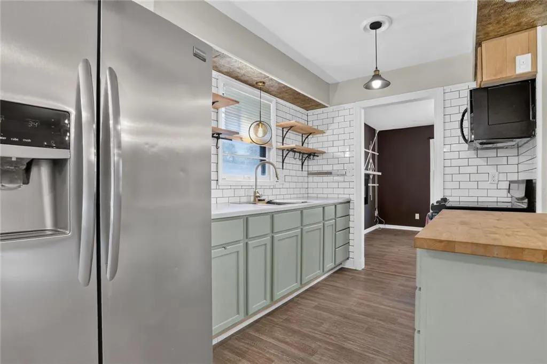
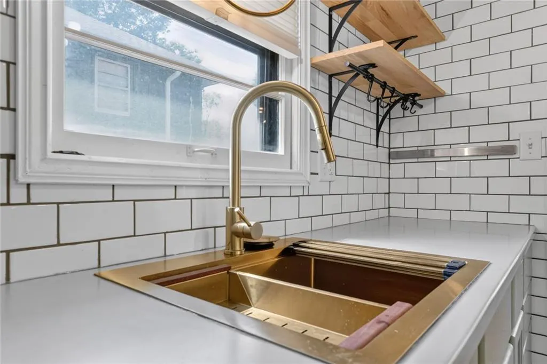
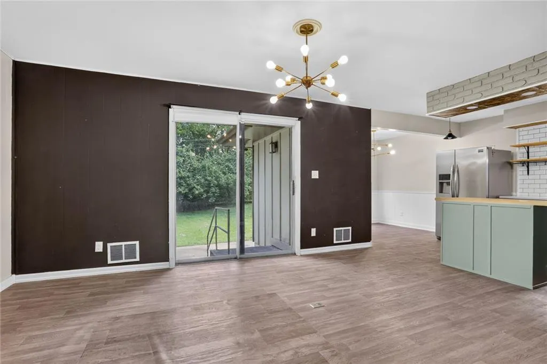
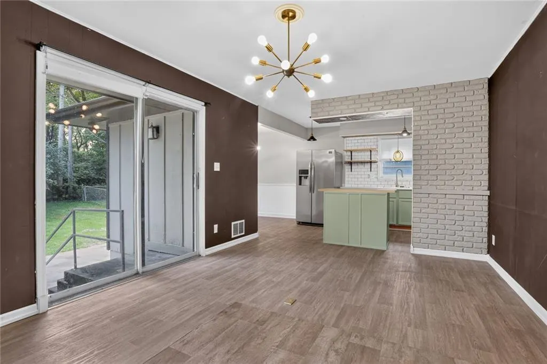
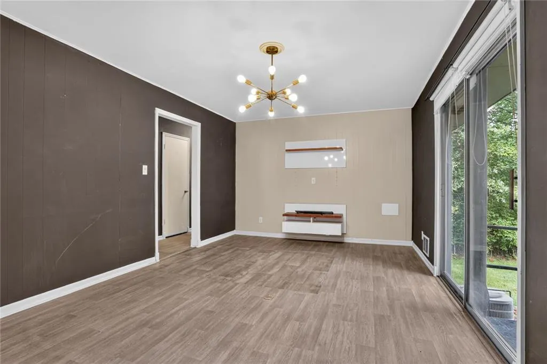
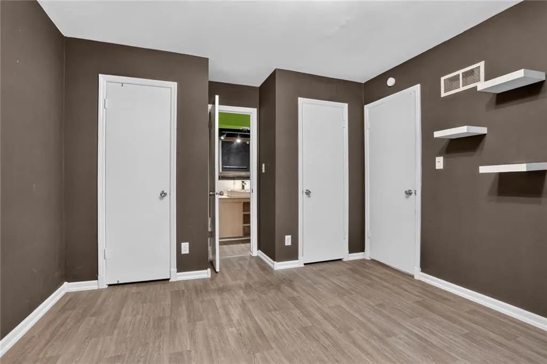
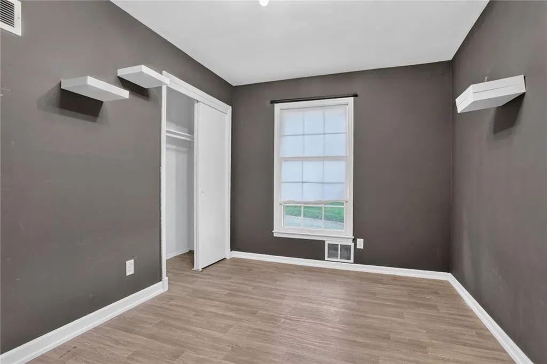
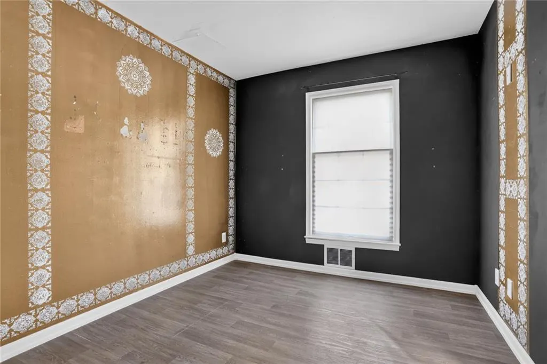
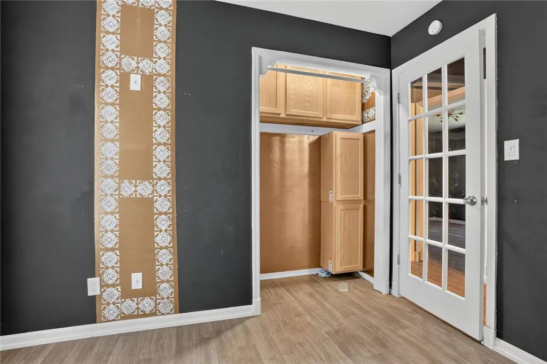
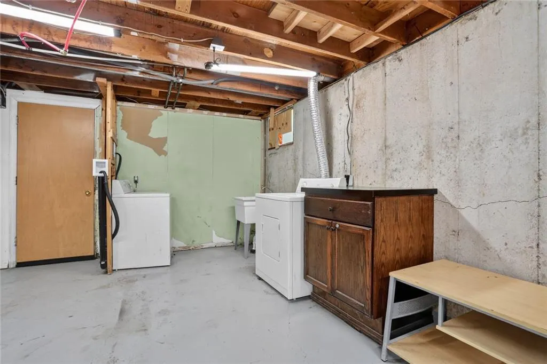
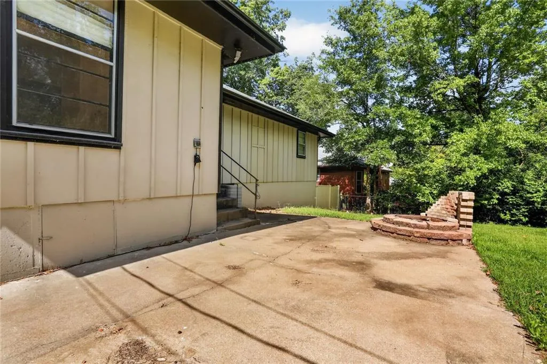
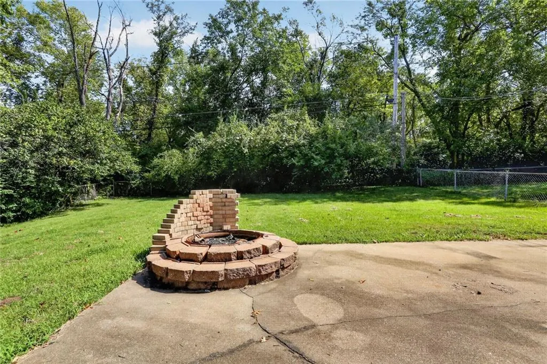
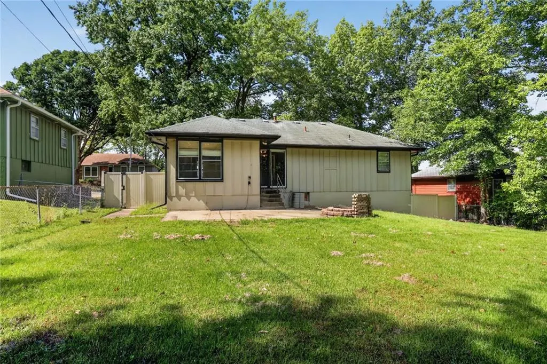
Spacious and stylish, this inviting property offers a fantastic layout designed for comfortable living and easy entertaining. The kitchen features a center island and opens to a generous dining area with direct access to the back patio and fenced yard, perfect for gatherings or relaxing outdoors. A bright breakfast nook provides additional dining space and plenty of natural light. All kitchen appliances, along with the washer and dryer, stay with the home!
| Price History | |
|---|---|
| 10/3/2026 | Listed $220,000 |
| 11/6/2026 | 10$199,500 |
General Features
| Living Area | 2346 |
|---|---|
| Sewer | Public Sewer |
| Heating | Forced Air |
| Cooling | Electric |
| Roof | Composition |
| Appliances | Dishwasher,Disposal,Microwave,Refrigerator,Electric Range |
| Garage Spaces | 2 |
| Patio/Porch Features | Patio |
| Architectural Style | Traditional |
| Construction Materials | Board & Batten Siding |
| Year Built | 1968 |
| Property Subtype | Single Family Residence |
| Ownership | Private |
| Assoc Fee Paid Per | None |
| County | Jackson |
| Property Type | Residential |
| HOA | No |
| Subdivision Name | Ruskin Hills |
| Garage Y/N | Yes |
| Full Baths | 1 |
| Status | Active |
| Directions | From I-470 go S on Raytown Rd to Longview Rd,right on Longview Rd to Spring Valley Rd,right to address. |
| City | Kansas City |
| Association Name | Ruskin Heights |
| High School District | Hickman Mills |
| MLS Area | 203 - South K.C. Mo/Grandview Area |
| Lot Size Units | Square Feet |
| Lot Size Square Feet | 8415 |
| Listing Terms | Cash,Conventional,FHA,VA Loan |
| Public Remarks | Spacious and stylish,this inviting property offers a fantastic layout designed for comfortable living and easy entertaining. The kitchen features a center island and opens to a generous dining area w |
| Standard Status | Active |
| In Flood Plain | No |
| HMS_MaintenanceProvidedYN | No |
Interior Features
| Interior Amenities | Kitchen Island |
|---|---|
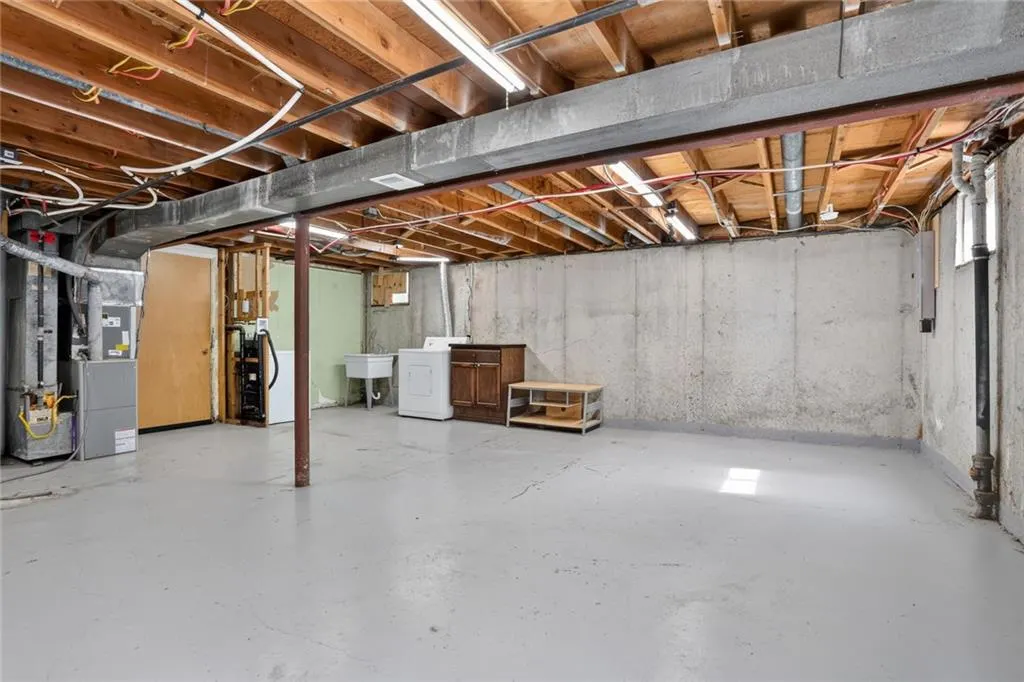
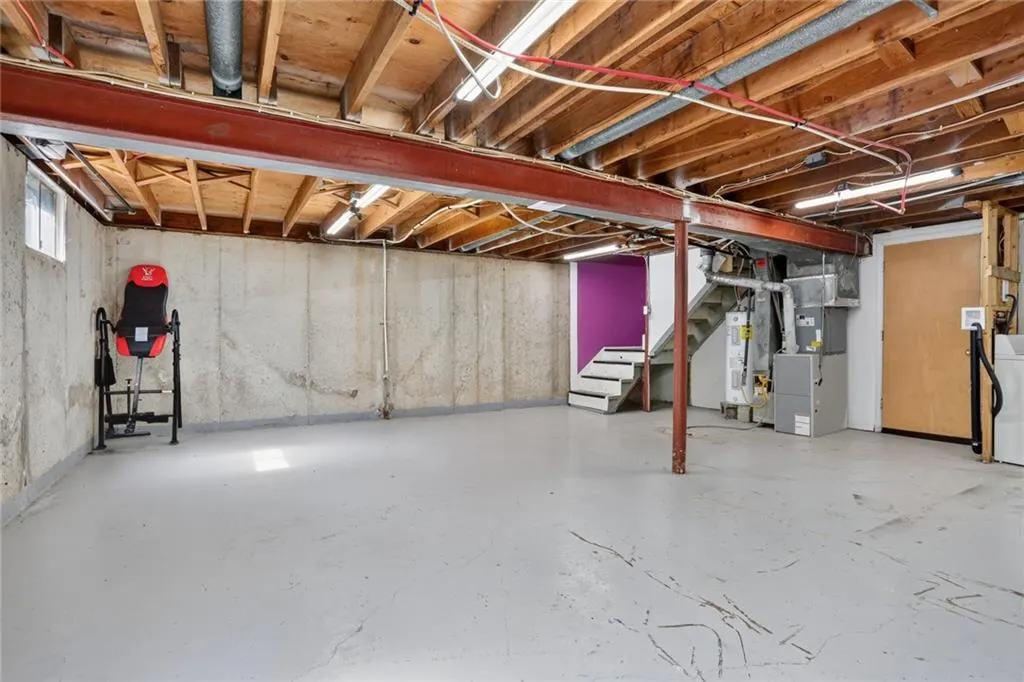
| Basement | Garage Entrance |
| Basement (Y/N) | Yes |
| Air Conditioning Y/N | Yes |
| Fireplace Y/N | No |
| Above Grade Finished Area | 1242 |
| Laundry Features | In Basement |
| Total Bedrooms | 3 |
| Below Grade Finished Area | 1104 |
| Floor Plan Features | Raised Ranch |
Exterior Features
| Parking Features | Attached,Garage Faces Front |
|---|---|
| Water Source | Public |
| Lot Size Area | 8415 |
| Other Room Features | Breakfast Room,Fam Rm Main Level,Formal Living Room,Main Floor BR,Main Floor Primary Bedroom |
Amenities
- Foreclosure
- Views
- Short Sale
- New Construction
- Adult 55+
- Lease To Own
- No HOA Fees
- Furnished
- Primary On Main
- Air Conditioning
- Seller Finance
- Green
- Fixer Upper
- Horse
- Golf
- Fireplace
- Deck
- Garage
- Basement
- Pool
Property vs Single Family Average in 64134
Price
Taxes
Year Built
Visits
 The information displayed on this page is confidential, proprietary, and copyrighted information of Heartland Multiple Listing Service, Inc. (
