

Price Reduction - Views


Address
1287 W 61st Terrace, Kansas City, MO
Price
$ 1,000,000
Property Attributes
- MLS#2646527
- TypeSingle Family
- Listing Status Active
- CountyJACKSON
- CityKansas City
- Area202 - Kansas City Area
- NeighborhoodStratford Gardens
- Zip64113
- StyleTraditional
- Year Built1950
- Taxes$ 14021
- Price$ 1,000,000
- Bedrooms4
- Full Bathrooms3
- Half Bathrooms1
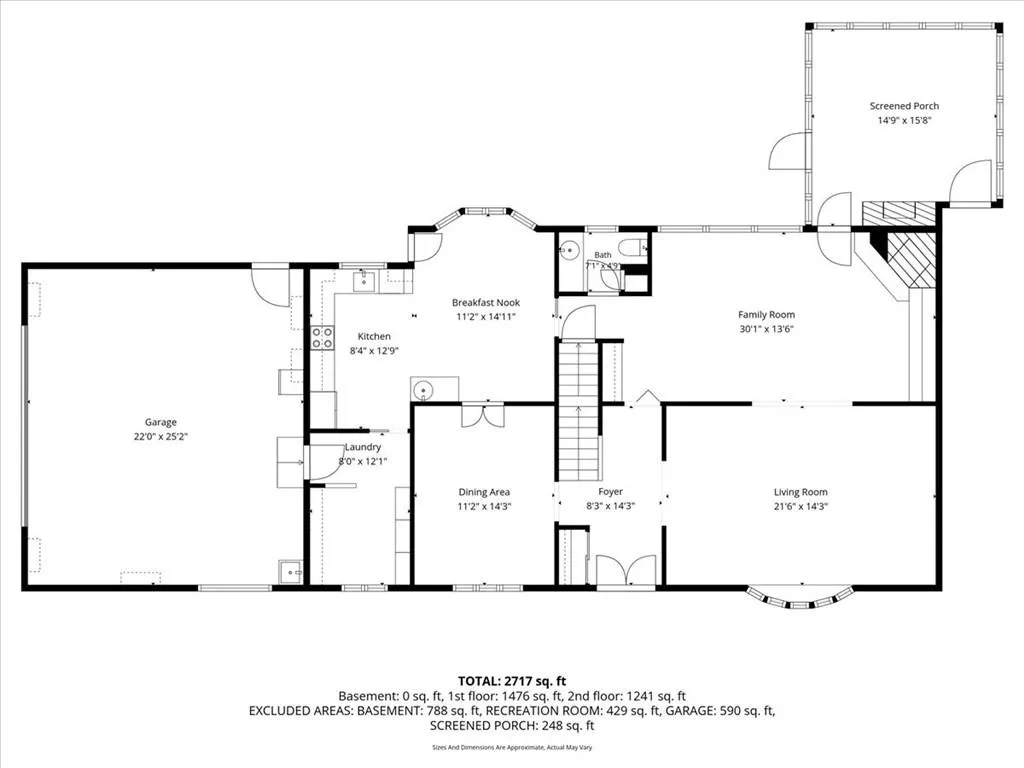
- Sqr Footage3143
- Lot Size0.417929 Acres
Data Source:
Heartland MLS (HMLS)
Property Description
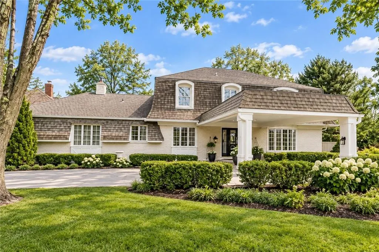
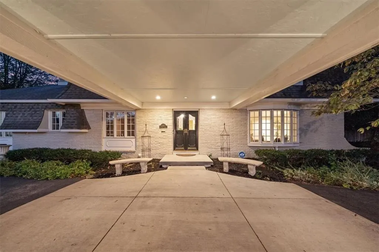
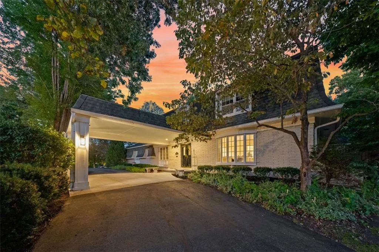
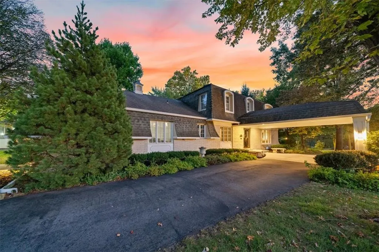
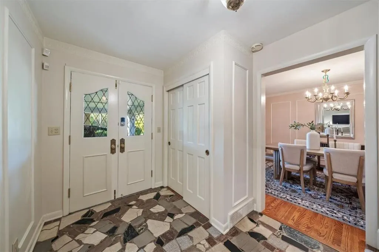
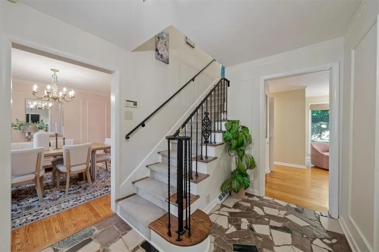
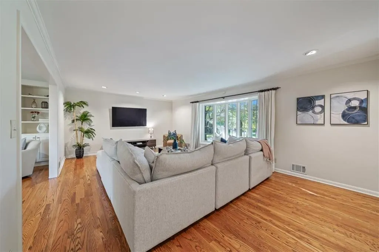
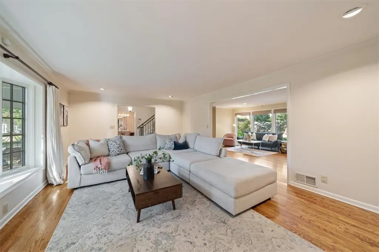
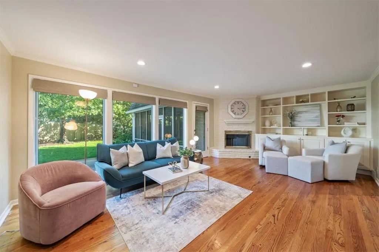
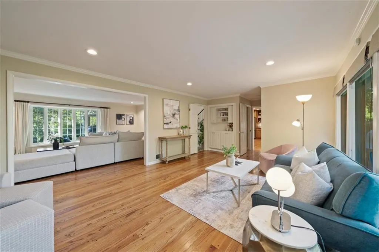
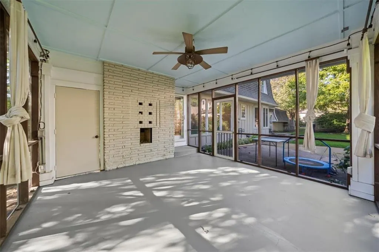
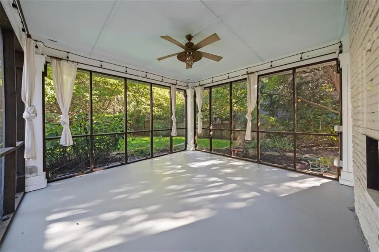
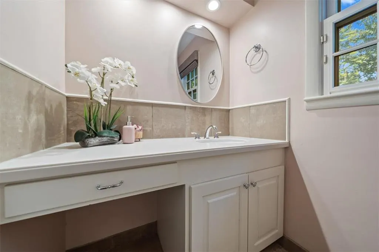
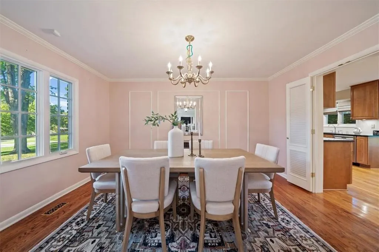
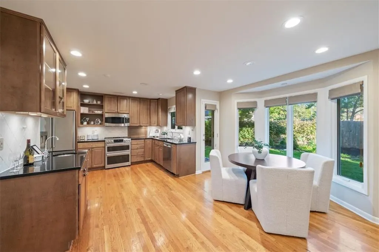
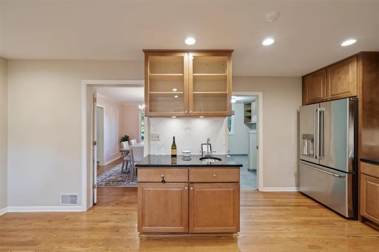
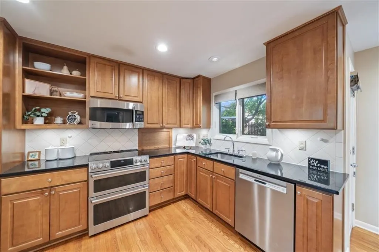
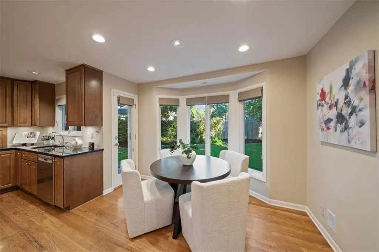
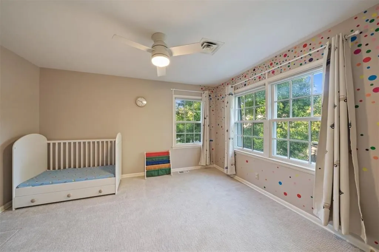
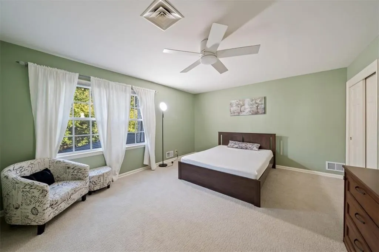
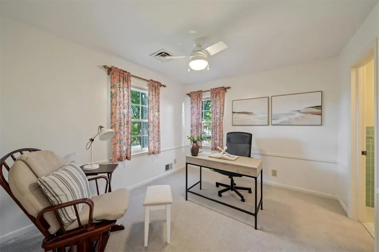
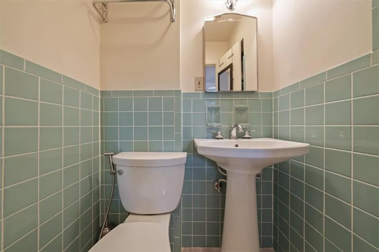
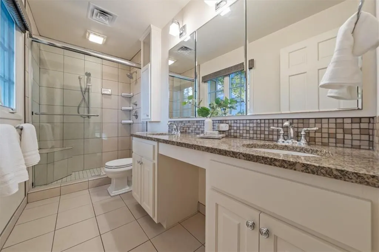
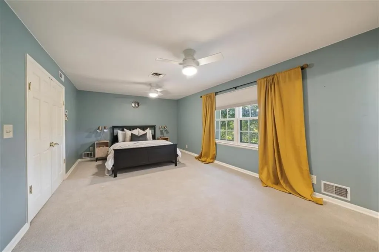
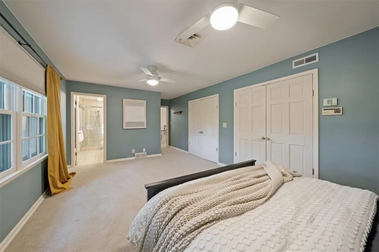
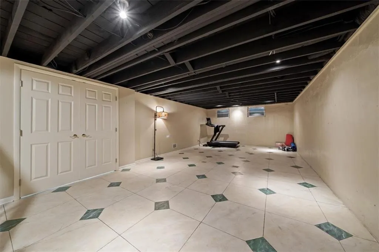
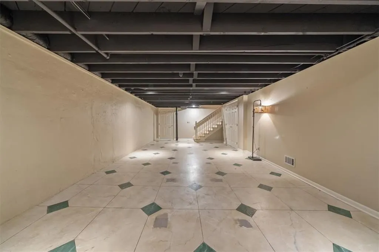
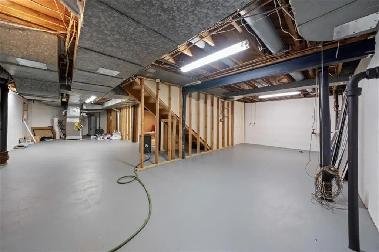
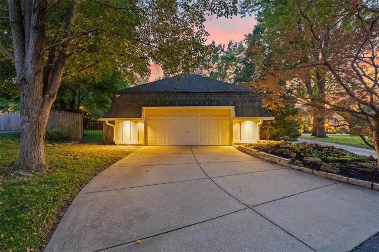
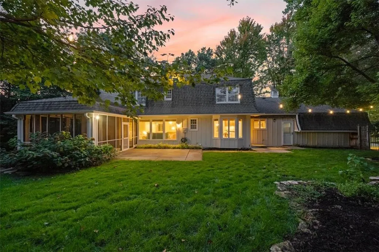
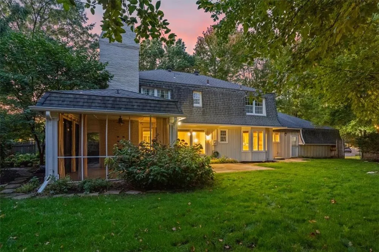
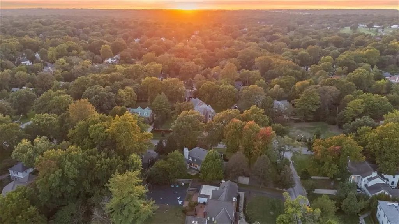
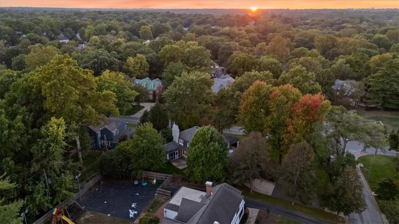
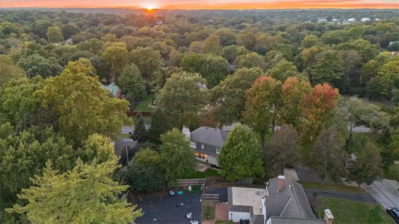
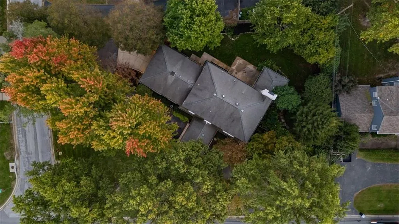
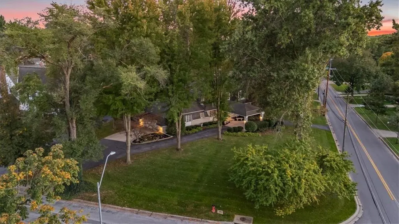
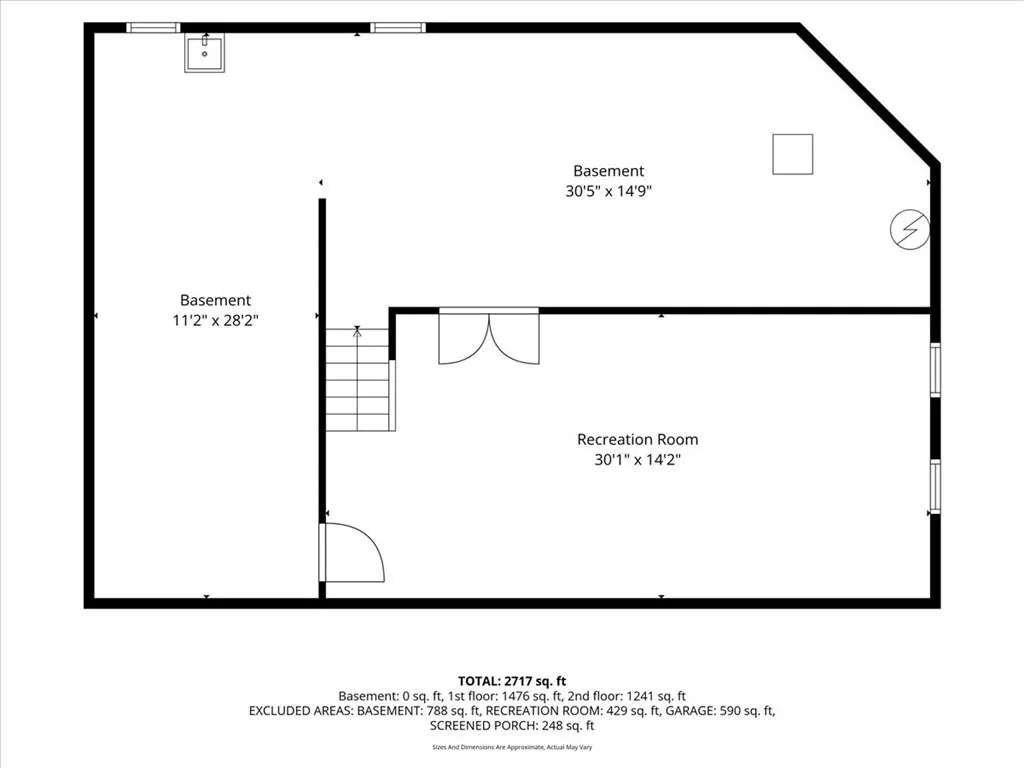
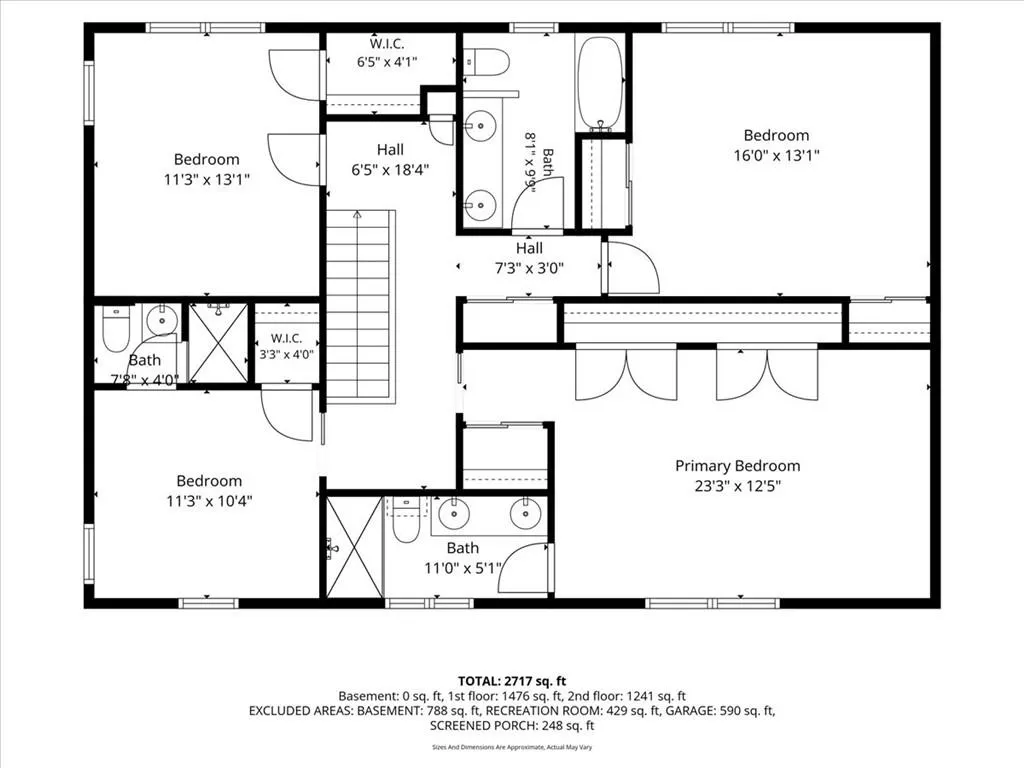
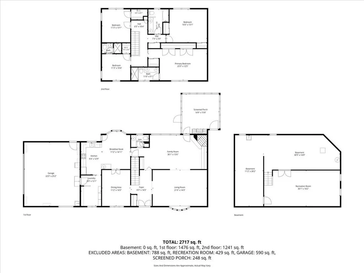
Located in Kansas City’s one of the coveted Country Club District, this impressive residence offers an exceptional combination of sophistication, generous proportions, and inviting indoor-outdoor living. Positioned on a prominent corner parcel with picturesque views toward Mission Hills and Stratford Gardens, the property welcomes you with a circular drive and an expanded covered entrance. Inside, a traditional center-entry layout connects elegant entertaining spaces with comfortable gathering areas. The formal living and dining rooms provide a refined backdrop for special occasions, while the expansive rear family room features custom shelving and a wood-burning hearth. A refreshed kitchen showcases stainless steel appliances and a sunny breakfast nook overlooking the grounds. Beyond the interior, an oversized screened porch with its own fireplace creates a wonderful setting for relaxing or hosting guests, with direct access to a newly added terrace and established garden surroundings. The upper level accommodates four bedrooms and three updated full baths. Downstairs, a versatile recreation area offers room for billiards, table tennis, or movie nights, complemented by substantial unfinished space for storage or future customization. Notable improvements include replacement windows, updated floor coverings, a durable 50-year Timberline roof, six-inch gutter guards, and a fresh concrete floor in the attached two-vehicle garage. Beautifully appointed and thoughtfully improved, this distinctive property offers space, functionality, and a sought-after location close to the best of Kansas City living.
| Price History | |
|---|---|
| 10/10/2026 | Listed $1,025,000 |
| 10/24/2026 | 3$1,000,000 |
General Features
| Living Area | 3143 |
|---|---|
| Heating | Natural Gas |
| Cooling | Electric |
| Roof | Composition |
| Appliances | Cooktop,Dishwasher,Disposal,Double Oven,Exhaust Fan,Refrigerator,Built-In Oven |
| Garage Spaces | 2 |
| Patio/Porch Features | Covered Patio,Screened |
| Architectural Style | Traditional |
| Security Features | Fire Alarm,Security System,Smoke Detector(s) |
| Construction Materials | Board & Batten Siding,Shingle Siding |
| Year Built | 1950 |
| Property Subtype | Single Family Residence |
| Ownership | Private |
| County | Jackson |
| Property Type | Residential |
| HOA | Yes |
| Subdivision Name | Stratford Gardens |
| Garage Y/N | Yes |
| Full Baths | 3 |
| Status | Active |
| Directions | From Wornall Road,travel west on W. 61st Terrace to the property at 1287 W. 61st Terrace,Kansas City,MO 64113. |
| City | Kansas City |
| Association Name | Homes Associationn of Kansas City |
| High School District | Kansas City Mo |
| MLS Area | 202 - Kansas City Area (So. of River) |
| Lot Size Units | Square Feet |
| Lot Size Square Feet | 18205 |
| Listing Terms | Cash,Conventional,FHA,VA Loan |
| Public Remarks | Located in Kansas City’s one of the coveted Country Club District,this impressive residence offers an exceptional combination of sophistication,generous proportions,and inviting indoor-outdoor living |
| Standard Status | Active |
| In Flood Plain | No |
| Virtual Tour | https://iframe.videodelivery.net/f587a36128e8e2659e6eede21f007eed |
Interior Features
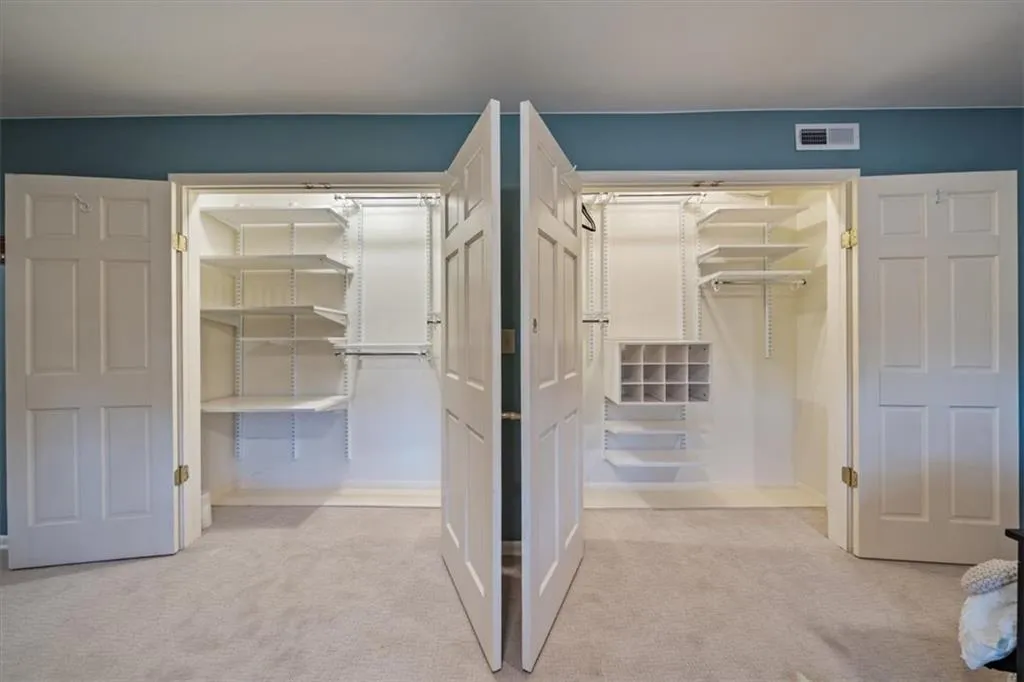
| Interior Amenities | Ceiling Fan(s),Custom Cabinets,Pantry,Stained Cabinets,Walk-In Closet(s),Wet Bar |
|---|---|
| Basement | Finished,Full |
| Flooring | Carpet,Ceramic Floor,Wood |
| Total Fireplaces | 2 |
| Fireplace Features | Family Room,Gas |
| Basement (Y/N) | Yes |
| Air Conditioning Y/N | Yes |
| Window Features | Thermal Windows |
| Fireplace Y/N | Yes |
| Above Grade Finished Area | 2714 |
| Half Baths | 1 |
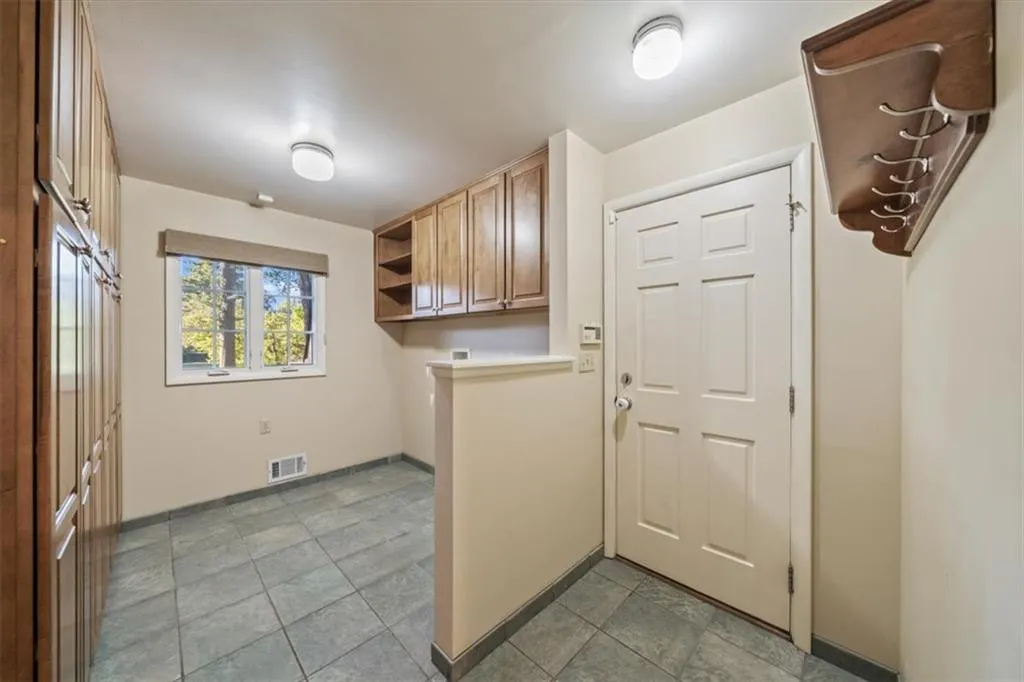
| Laundry Features | Off The Kitchen |
| Total Bedrooms | 4 |
| Below Grade Finished Area | 429 |
| Dining Area Features | Eat-In Kitchen,Formal |
| Floor Plan Features | 2 Stories |
Exterior Features
| Fencing | Wood |
|---|---|
| Parking Features | Attached |
| Lot Features | Corner Lot,Sprinkler-In Ground,Many Trees |
| Water Source | Public |
| Lot Size Area | 18205 |
| Road Surface Type | Paved |
| Road Responsibility | Public Maintenance |
| Other Room Features | Enclosed Porch,Fam Rm Main Level,Formal Living Room,Mud Room |
Amenities
- Foreclosure
- Views
- Short Sale
- New Construction
- Adult 55+
- Lease To Own
- No HOA Fees
- Furnished
- Primary On Main
- Air Conditioning
- Seller Finance
- Green
- Fixer Upper
- Horse
- Golf
- Fireplace
- Deck
- Garage
- Basement
- Pool
Property vs Single Family Average in 64113
Price
Taxes
Year Built
Visits
 The information displayed on this page is confidential, proprietary, and copyrighted information of Heartland Multiple Listing Service, Inc. (
