

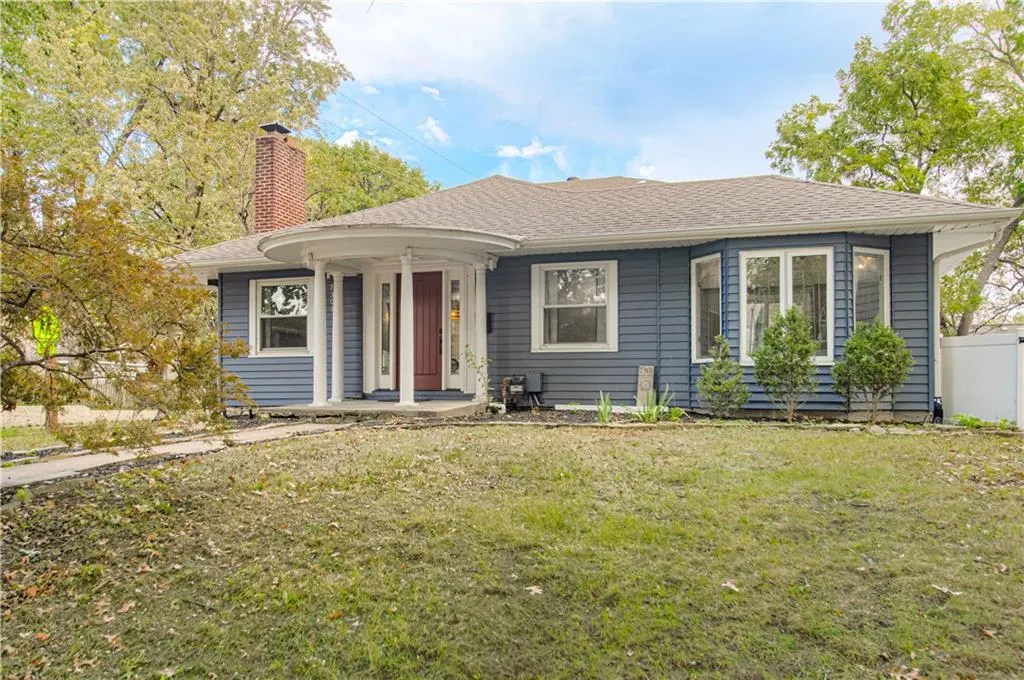
Address
7301 Summit Street, Kansas City, MO
Price
$ 429,900
Property Attributes
- MLS#2647961
- TypeSingle Family
- Listing Status Active
- CountyJACKSON
- CityKansas City
- Area202 - Kansas City Area
- NeighborhoodWaldo Heights
- Zip64114
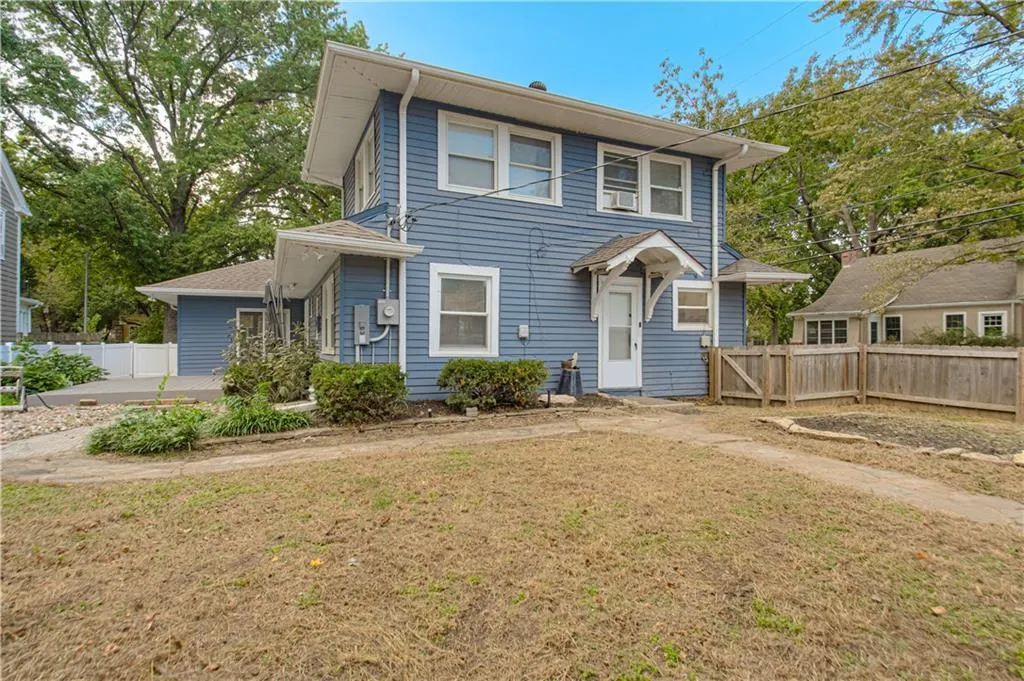
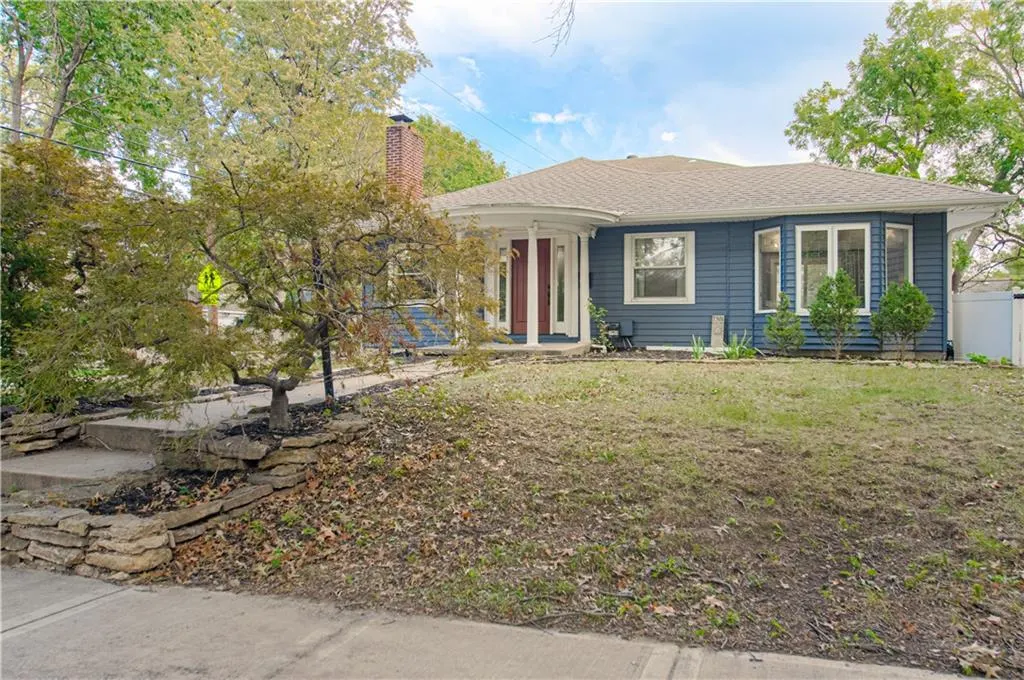
- StyleCraftsman,Traditional
- Year Built1923
- Taxes$ 6703
- Price$ 429,900
- Bedrooms3
- Full Bathrooms2
- Half Bathrooms0
- Sqr Footage1799
- Lot Size0.165932 Acres
Data Source:
Heartland MLS (HMLS)
Property Description
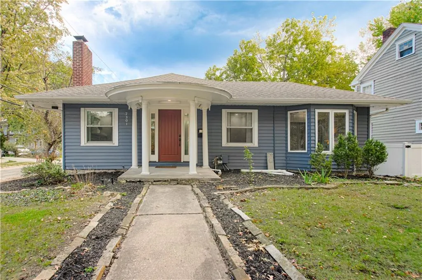
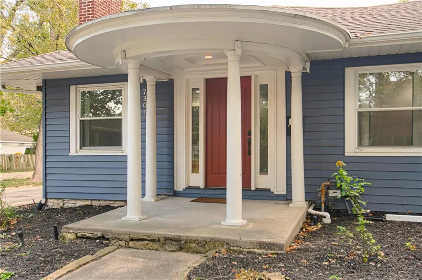
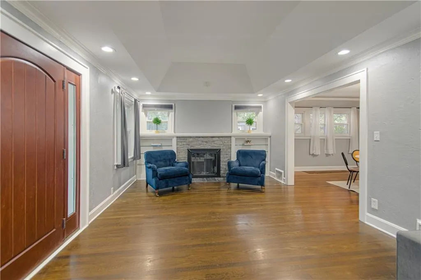
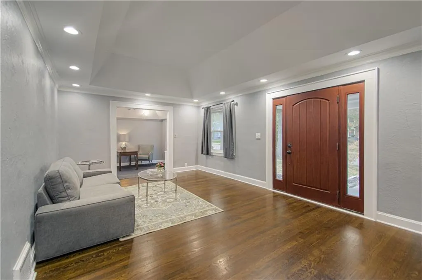
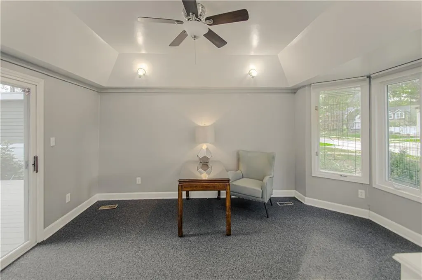
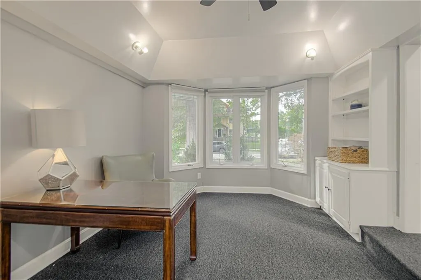
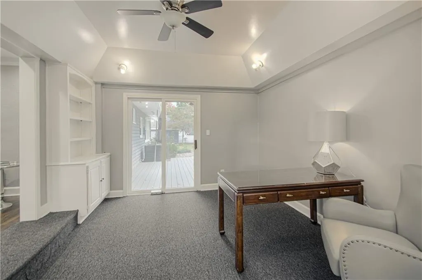
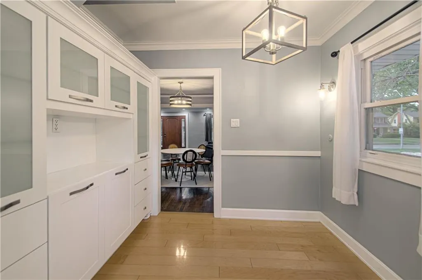
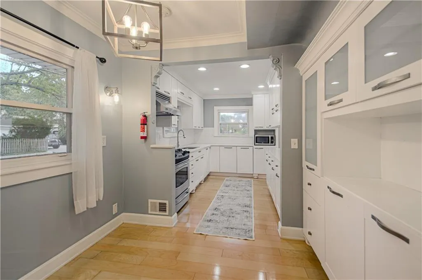
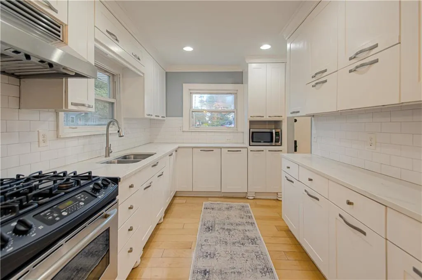
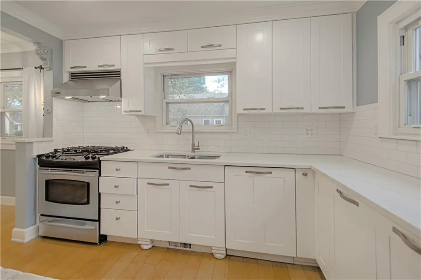
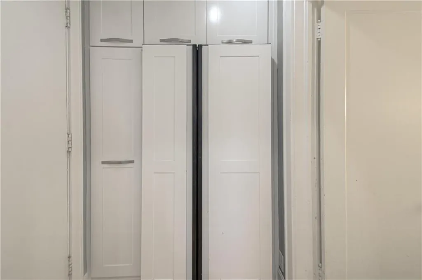
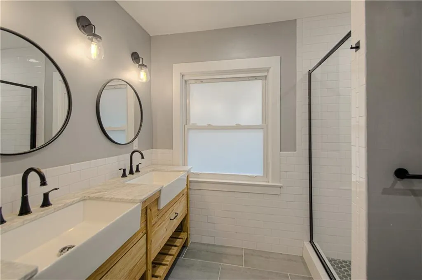
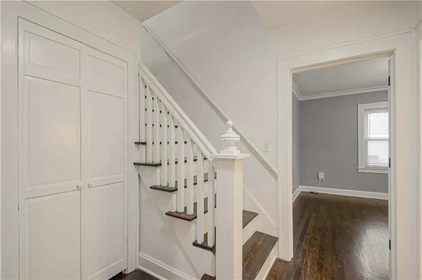
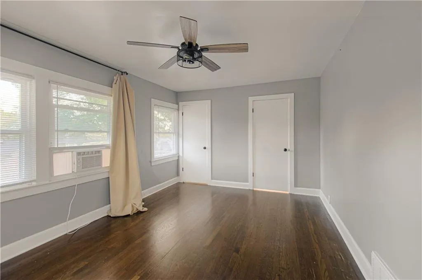
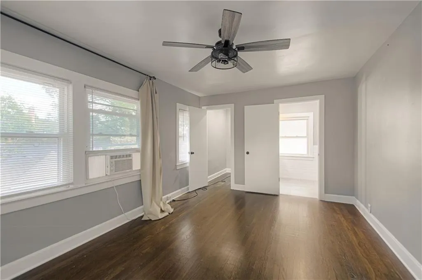
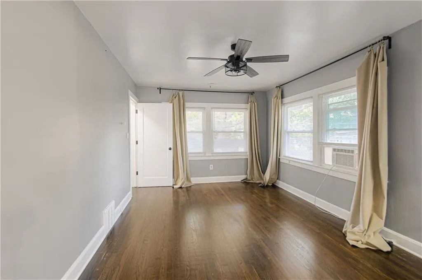
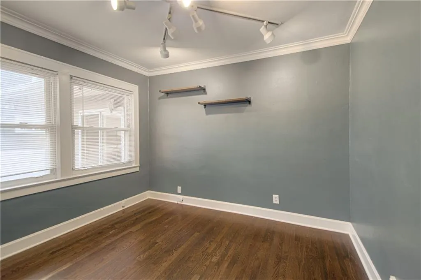
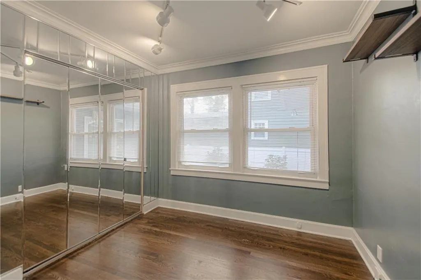
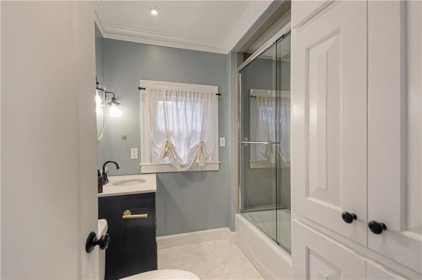
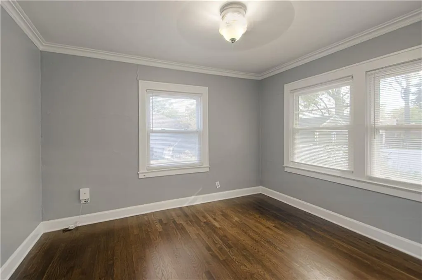
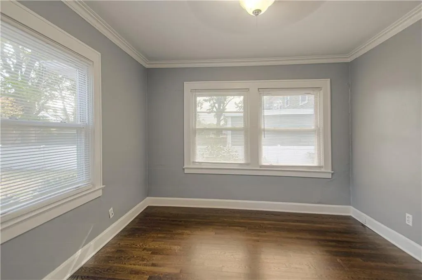
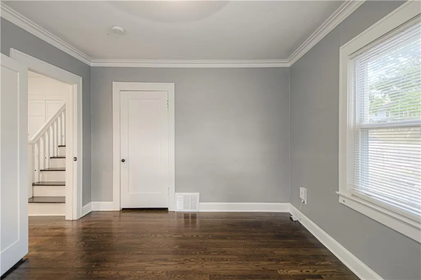
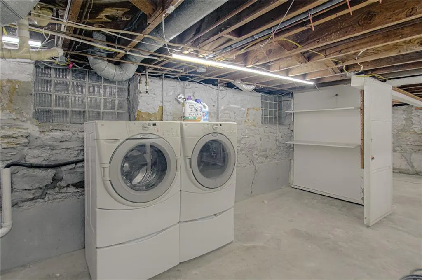
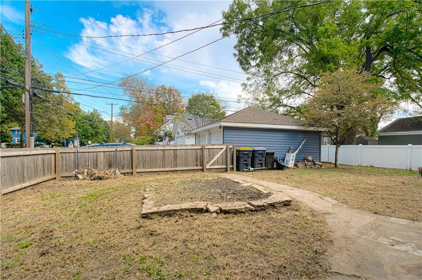
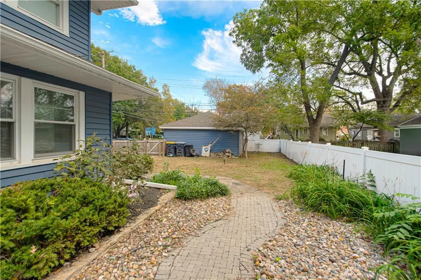
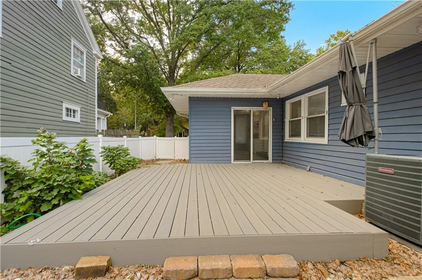
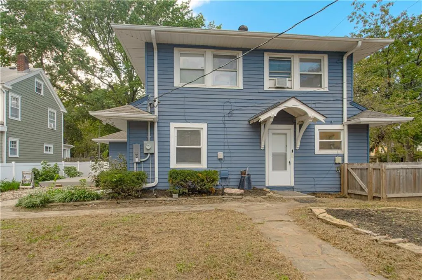
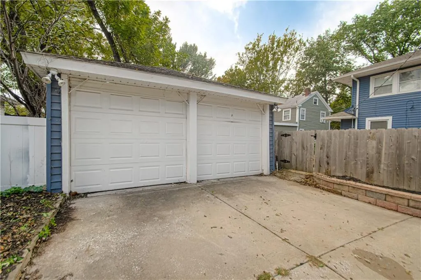
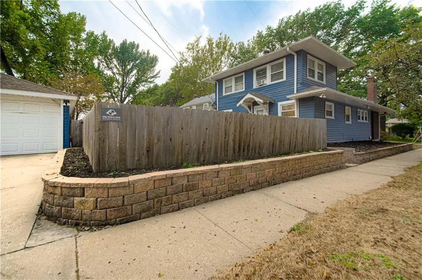
Gracious, spacious, and brimming with charm and character, this wonderful Craftsman bungalow is a true gem! Beautiful architectural details include crown molding, abundant trim, built-ins, and gorgeous hardwood floors. Freshly painted inside and out, the home blends timeless character with thoughtful updates. The inviting white kitchen features custom cabinetry, quartz countertops, a breakfast nook, gas range, built-in microwave and refrigerator, and a pantry. A coffered ceiling in the formal living room with fireplace flanked by built ins, elegant formal dining room, and generously sized family room/office provide exceptional space for both everyday living and entertaining. Two bedrooms and an updated tiled bath are conveniently located on the first floor. Upstairs, the spacious primary suite offers a walk-in closet and a NEW full en suite bath with double sinks and quartz countertops. Enjoy wonderful outdoor living with direct access from the family room to a newer large composite deck with a fully fenced backyard. Additional highlights include a private driveway, a free standing two-car garage (with electricity), solid stone foundation, and newer sewer line. Full of personality, beautifully refreshed, and offering the space and character buyers love, this Ward Park treasure is one you won't want to miss!
| Elementary School | Middle School | High School |
|---|---|---|
| Magnet Elementary School | Magnet Middle School | Magnet High School |
| Price History | |
|---|---|
| 10/23/2026 | Listed $429,900 |
General Features
| Living Area | 1799 |
|---|---|
| Sewer | Public Sewer |
| Heating | Forced Air |
| Cooling | Electric |
| Possession | Immediate |
| Roof | Composition |
| Appliances | Dishwasher,Disposal,Microwave,Refrigerator,Gas Range |
| Garage Spaces | 2 |
| Patio/Porch Features | Deck,Deck- Covered,Porch |
| Architectural Style | Craftsman,Traditional |
| Construction Materials | Frame,Metal Siding |
| Year Built | 1923 |
| Property Subtype | Single Family Residence |
| Ownership | Private |
| County | Jackson |
| Property Type | Residential |
| HOA | Yes |
| Subdivision Name | Waldo Heights |
| Facing Direction | West |
| Garage Y/N | Yes |
| Full Baths | 2 |
| Status | Active |
| Directions | Summit is located between Ward Parkway and Wornall Road. This property faces the West and is located on the East side of the street. |
| High School | Magnet |
| City | Kansas City |
| High School District | Kansas City Mo |
| MLS Area | 202 - Kansas City Area (So. of River) |
| Lot Size Units | Square Feet |
| Lot Size Square Feet | 7228 |
| Elementary School | Magnet |
| Middle/Junior High School | Magnet |
| Public Remarks | Gracious,spacious,and brimming with charm and character,this wonderful Craftsman bungalow is a true gem! Beautiful architectural details include crown molding,abundant trim,built-ins,and gorgeous har |
| Virtual Tour | https://go.virtualview360.com/s/idx/341931 |
| Standard Status | Active |
| In Flood Plain | No |
| Virtual Tour | https://go.virtualview360.com/s/7301-Summit-St-Kansas-City-MO-64114 |
Interior Features
| Interior Amenities | Ceiling Fan(s),Custom Cabinets,Painted Cabinets,Pantry,Vaulted Ceiling(s),Walk-In Closet(s) |
|---|---|
| Basement | Full,Inside Entrance,Stone/Rock |
| Flooring | Carpet,Tile,Wood |
| Total Fireplaces | 1 |
| Fireplace Features | Gas Starter,Living Room,Masonry |
| Basement (Y/N) | Yes |
| Air Conditioning Y/N | Yes |
| Window Features | Window Coverings,Thermal Windows |
| Fireplace Y/N | Yes |
| Above Grade Finished Area | 1799 |
| Laundry Features | In Basement |
| Total Bedrooms | 3 |
| Dining Area Features | Breakfast Area,Formal |
| Floor Plan Features | 1.5 Stories |
Exterior Features
| Fencing | Metal,Partial |
|---|---|
| Parking Features | Detached,Garage Faces Rear |
| Lot Features | City Lot,Corner Lot,Level,Many Trees |
| Water Source | Public |
| Lot Size Area | 7228 |
| Road Responsibility | Public Maintenance |
| Other Room Features | Entry,Fam Rm Main Level,Family Room,Formal Living Room,Main Floor BR |
Amenities
- Foreclosure
- Views
- Short Sale
- New Construction
- Adult 55+
- Lease To Own
- No HOA Fees
- Furnished
- Primary On Main
- Air Conditioning
- Seller Finance
- Green
- Fixer Upper
- Horse
- Golf
- Fireplace
- Deck
- Garage
- Basement
- Pool
Property vs Single Family Average in 64114
Price
Taxes
Year Built
Visits
 The information displayed on this page is confidential, proprietary, and copyrighted information of Heartland Multiple Listing Service, Inc. (
