

Address
10501 E 82nd Street, Raytown, MO
Price
$ 294,000
Property Attributes
- MLS#2649673
- TypeSingle Family
- Listing Status Active
- CountyJACKSON
- CityRaytown
- Area205 - Raytown Area
- NeighborhoodSouthwood
- Zip64138
- Style
- Year Built1959
- Taxes$ 2738
- Price$ 294,000
- Bedrooms3
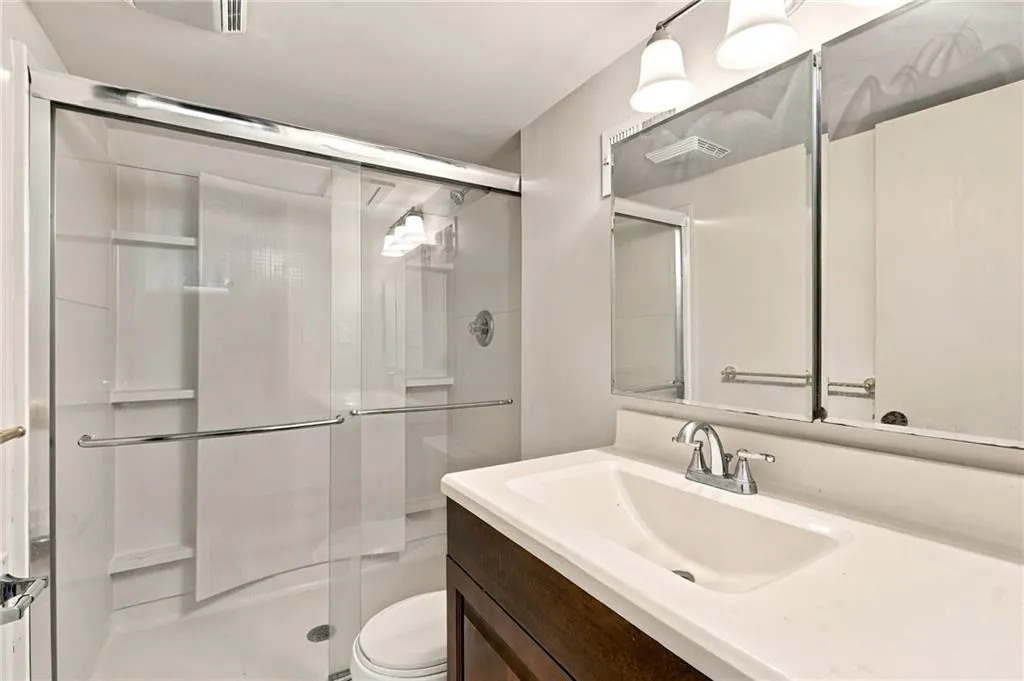
- Full Bathrooms2
- Half Bathrooms1
- Sqr Footage2234
- Lot Size0.255418 Acres
Data Source:
Heartland MLS (HMLS)
Property Description
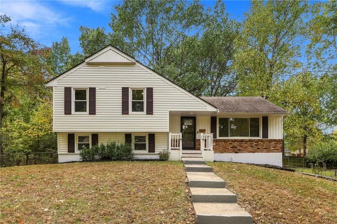
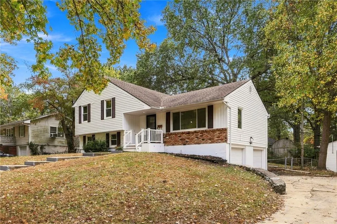
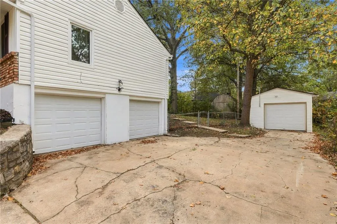
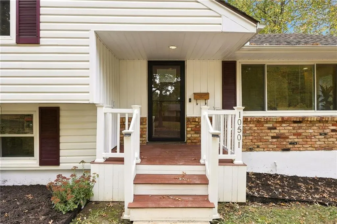
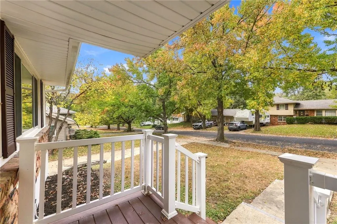
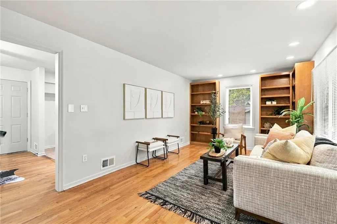
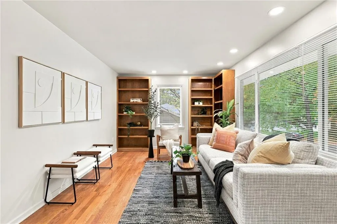
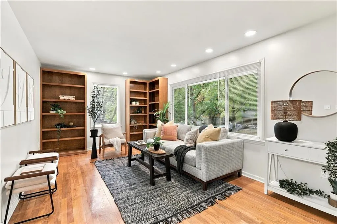
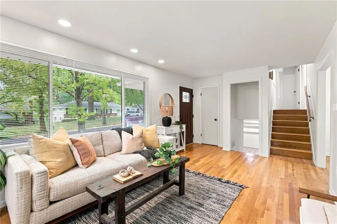
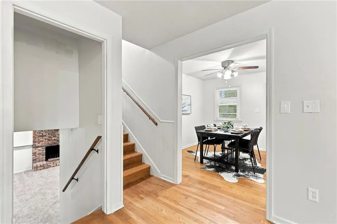
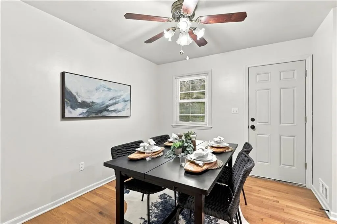
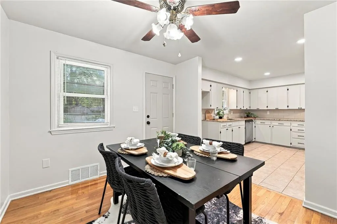
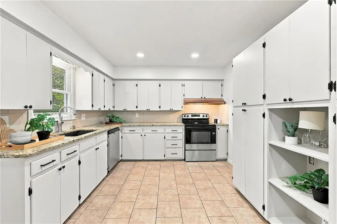
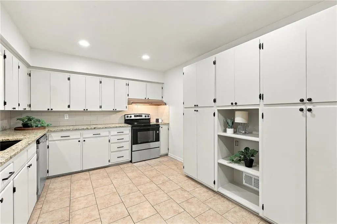
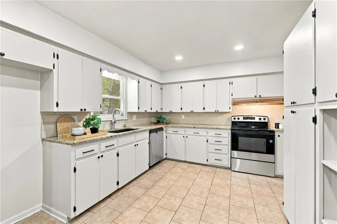
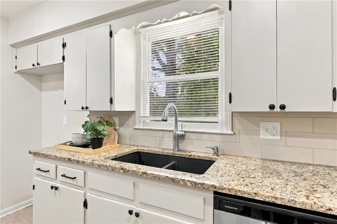
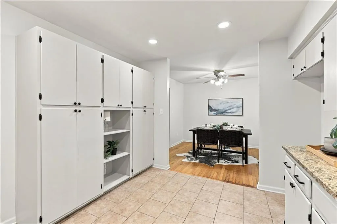
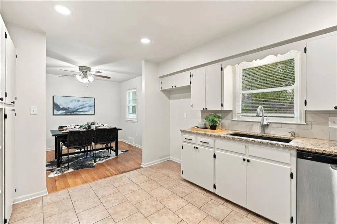
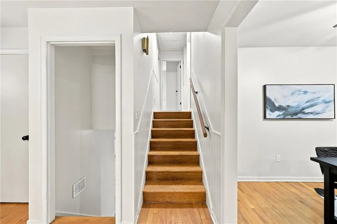
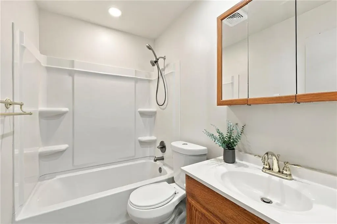
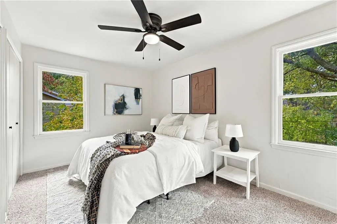
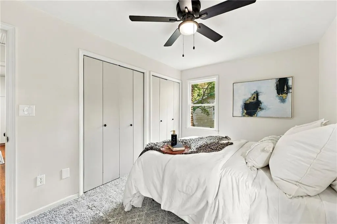
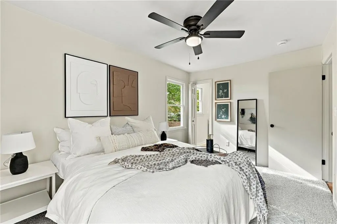
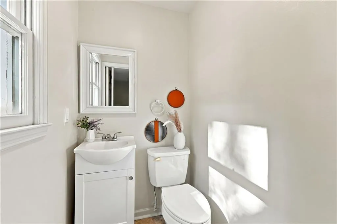
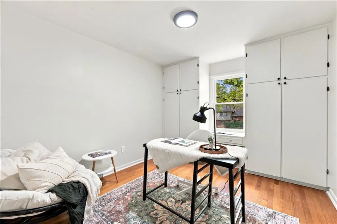
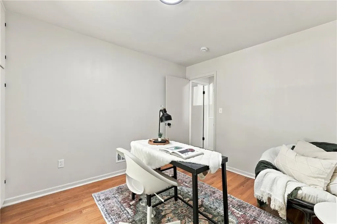
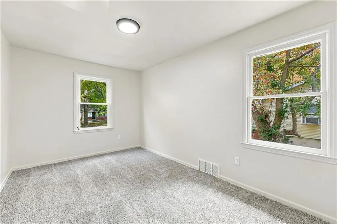
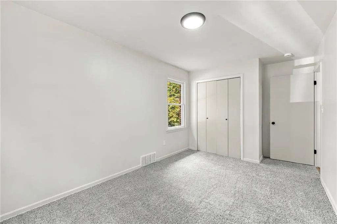
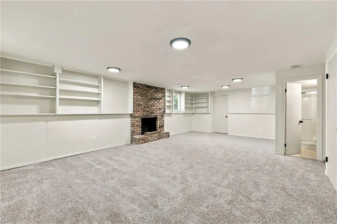
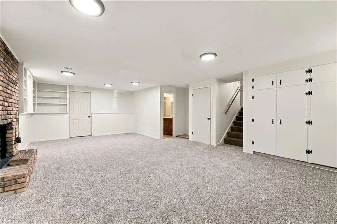
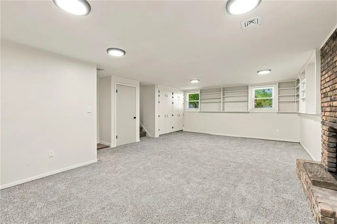
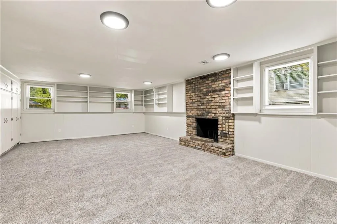
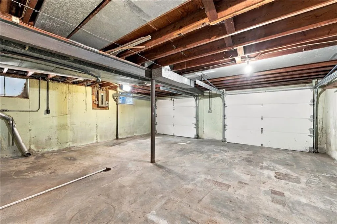
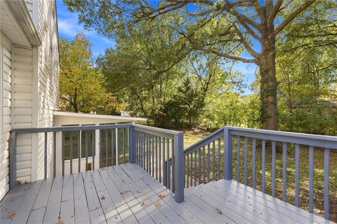
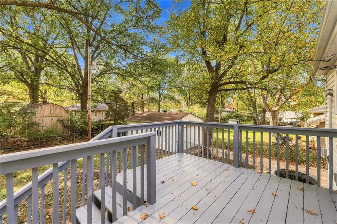
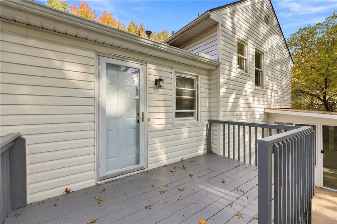
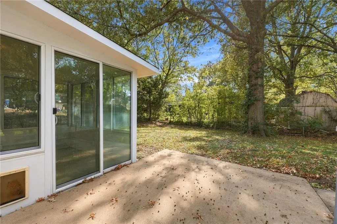
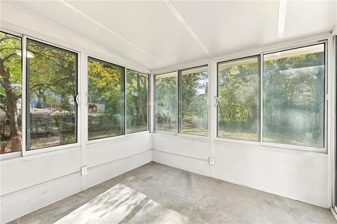
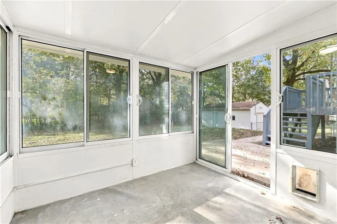
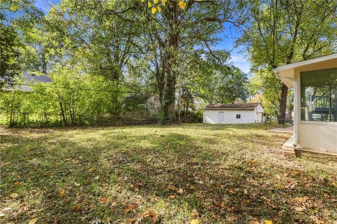
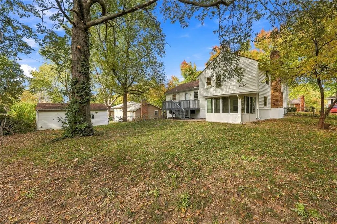
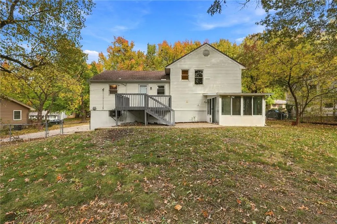
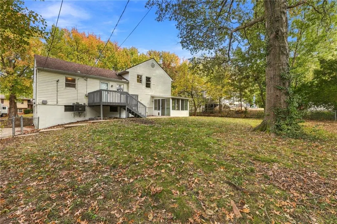
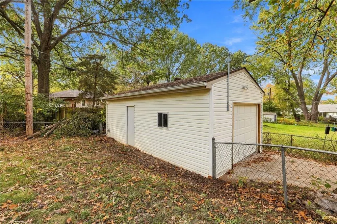
Fully updated with charming design throughout, this 3-bedroom, 2.5-bath home offers inviting spaces for everyday living and room to pursue your hobbies. The multilevel layout includes a finished walkout basement that opens to a charming screened-in porch—perfect for outdoor dining or relaxing at the end of the day. Three-car garage capacity includes a standout detached garage featuring a robust, thoughtfully designed electrical setup. Create your ideal workshop, hobby space, or hangout, or explore its potential for conversion to an additional dwelling unit, subject to applicable approvals. With stylish updates, flexible living spaces, and exceptional garage functionality, this home offers a distinctive blend of comfort and possibility.
| Price History | |
|---|---|
| 10/30/2026 | Listed $294,000 |
General Features
| Living Area | 2234 |
|---|---|
| Sewer | Public Sewer |
| Heating | Other |
| Cooling | Electric |
| Roof | Composition |
| Garage Spaces | 3 |
| Construction Materials | Wood Siding |
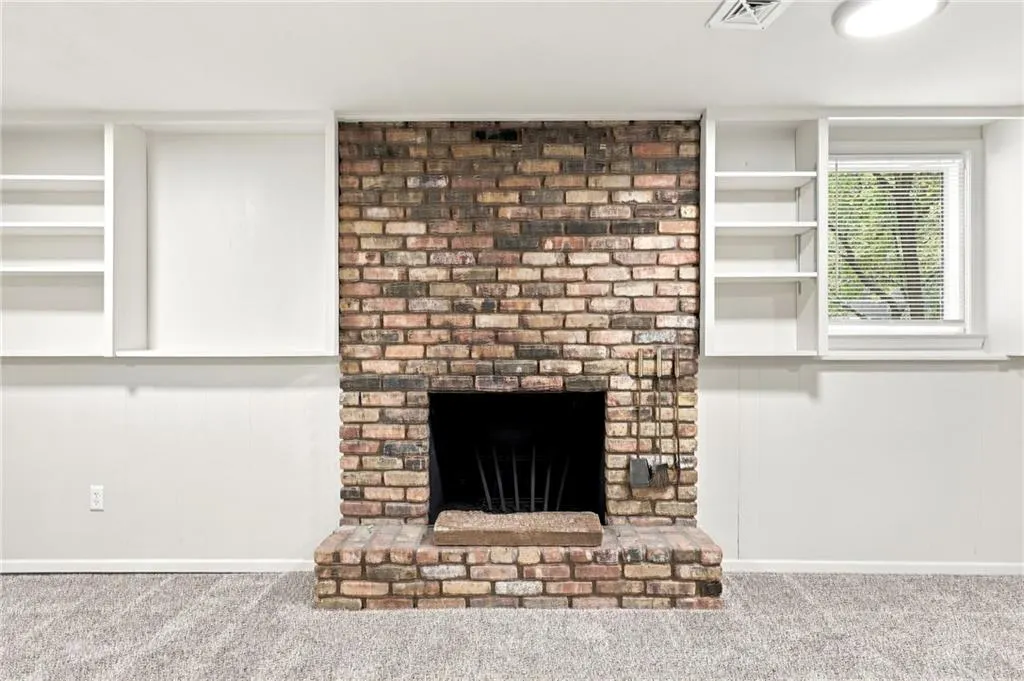
| Exclusions | Fire place |
| Year Built | 1959 |
| Property Subtype | Single Family Residence |
| Ownership | Other |
| Assoc Fee Paid Per | None |
| County | Jackson |
| Property Type | Residential |
| HOA | No |
| Subdivision Name | Southwood |
| Facing Direction | Northeast |
| Garage Y/N | Yes |
| Full Baths | 2 |
| Status | Active |
| Directions | From MO-350 East,turn right onto Hedges Avenue,then turn right onto E 82nd Street. Continue to 10501 E 82nd St on the left |
| City | Raytown |
| High School District | Raytown |
| MLS Area | 205 - Raytown Area |
| Lot Size Units | Square Feet |
| Lot Size Square Feet | 11126 |
| Listing Terms | Cash,Conventional,FHA,Other,VA Loan |
| Public Remarks | Fully updated with charming design throughout,this 3-bedroom,2.5-bath home offers inviting spaces for everyday living and room to pursue your hobbies. The multilevel layout includes a finished walkou |
| Standard Status | Active |
| In Flood Plain | No |
| HMS_MaintenanceProvidedYN | No |
Interior Features
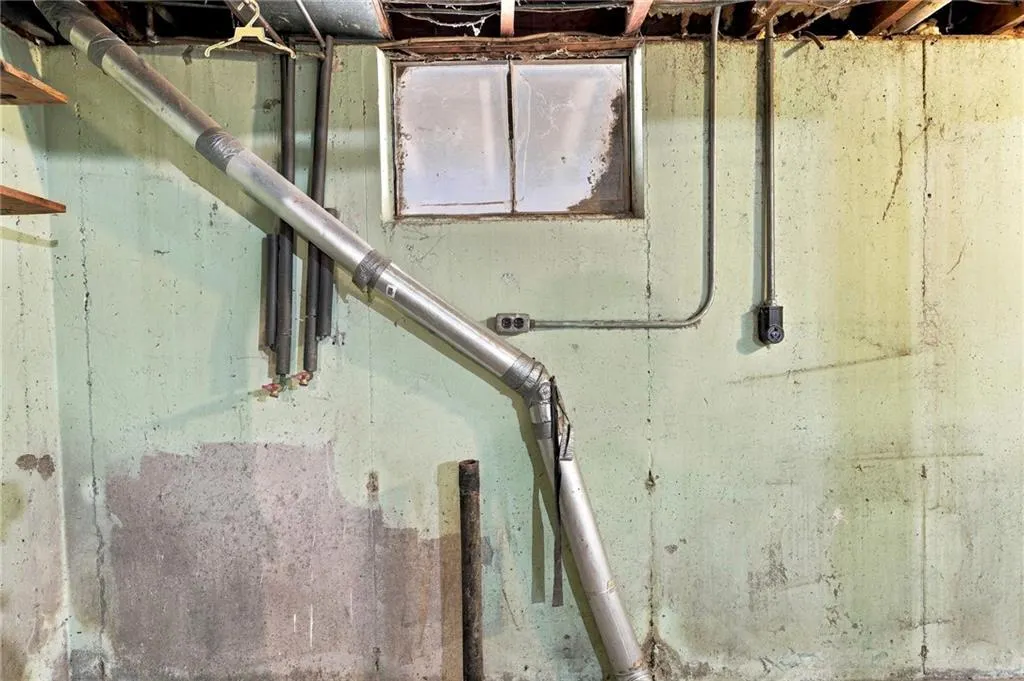
| Basement | Finished,Full,Garage Entrance,Inside Entrance,Walk-Out Access |
|---|---|
| Total Fireplaces | 1 |
| Basement (Y/N) | Yes |
| Air Conditioning Y/N | Yes |
| Fireplace Y/N | Yes |
| Above Grade Finished Area | 1705 |
| Half Baths | 1 |
| Total Bedrooms | 3 |
| Below Grade Finished Area | 529 |
| Floor Plan Features | Raised Ranch,Side/Side Split |
Exterior Features
| Parking Features | Attached,Detached,Garage Door Opener,Garage Faces Side,Off Street |
|---|---|
| Water Source | City/Public - Verify |
| Lot Size Area | 11126 |
Amenities
- Foreclosure
- Views
- Short Sale
- New Construction
- Adult 55+
- Lease To Own
- No HOA Fees
- Furnished
- Primary On Main
- Air Conditioning
- Seller Finance
- Green
- Fixer Upper
- Horse
- Golf
- Fireplace
- Deck
- Garage
- Basement
- Pool
Property vs Single Family Average in 64138
Price
Taxes
Year Built
Visits
 The information displayed on this page is confidential, proprietary, and copyrighted information of Heartland Multiple Listing Service, Inc. (
