

Address
3515 W 47th Terrace, Roeland Park, KS
Price
$ 399,000
Property Attributes
- MLS#2649759
- TypeSingle Family
- Listing Status Active
- CountyJOHNSON - KS
- CityRoeland Park
- Area310 - N=Wy Co Ln - S=75th - E=State Ln - W=Switzer
- NeighborhoodFairway Manor
- Zip66205
- StyleTraditional
- Year Built1959
- Taxes$ 5143
- Price$ 399,000
- Bedrooms3
- Full Bathrooms1
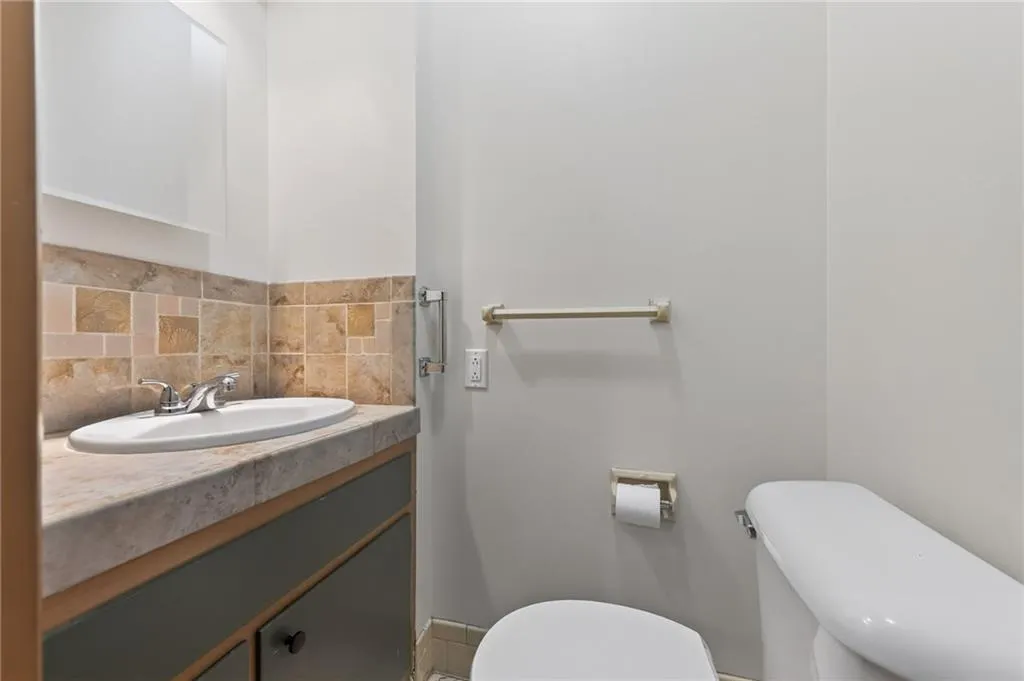
- Half Bathrooms1
- Sqr Footage1615
- Lot Size0.18354 Acres
Data Source:
Heartland MLS (HMLS)
Property Description
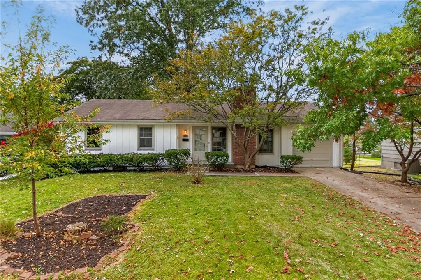
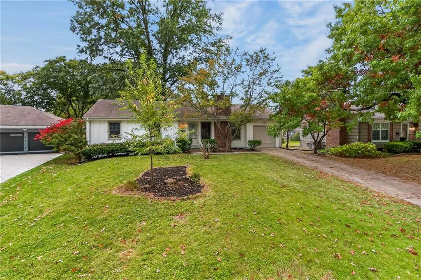
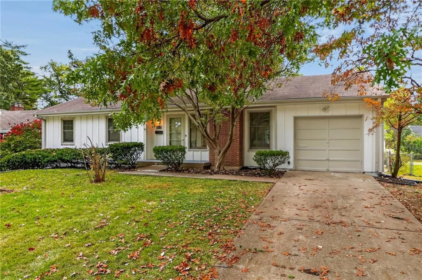
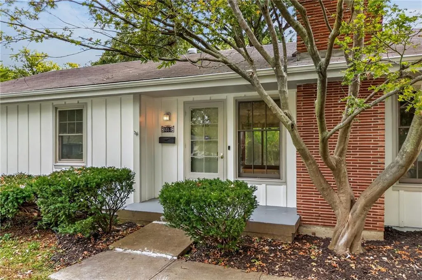
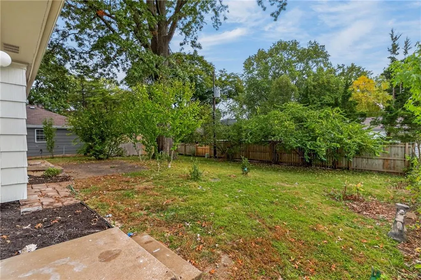
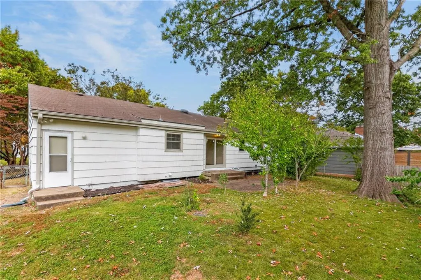
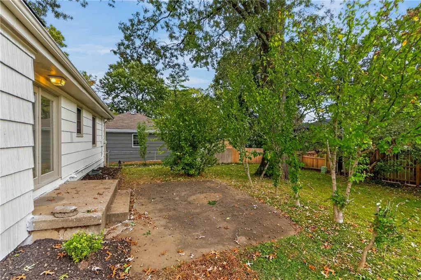
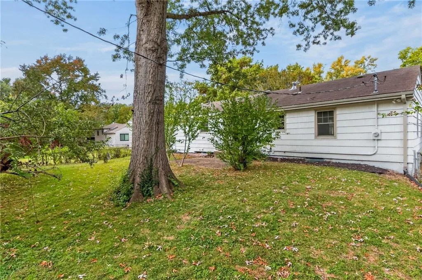
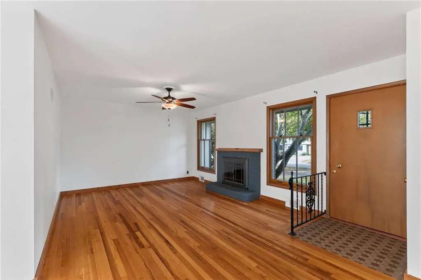
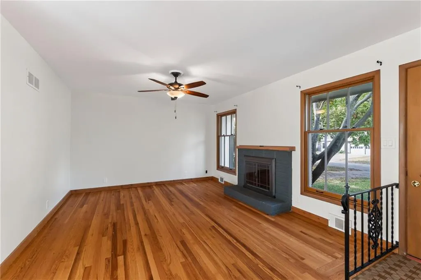
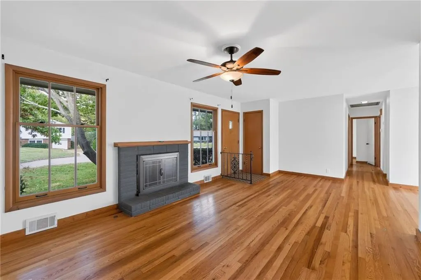
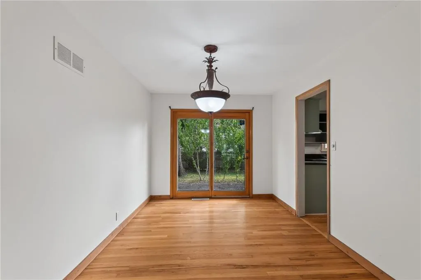
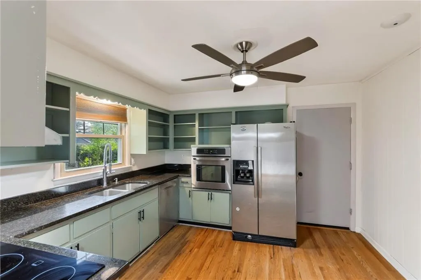
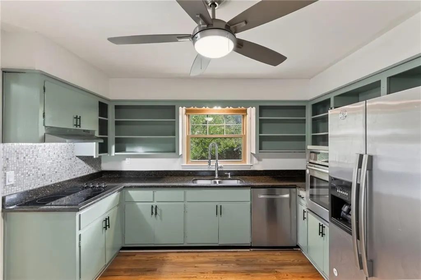
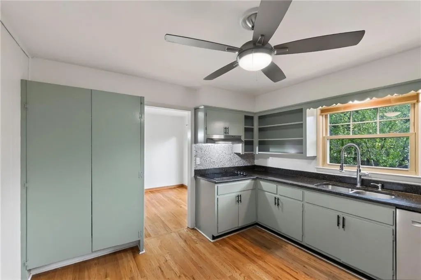
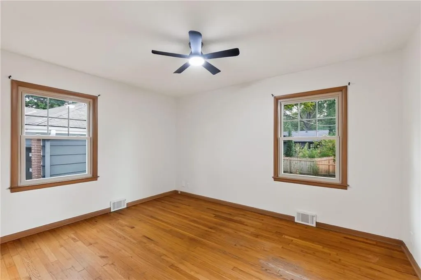
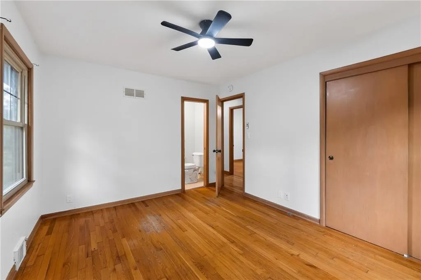
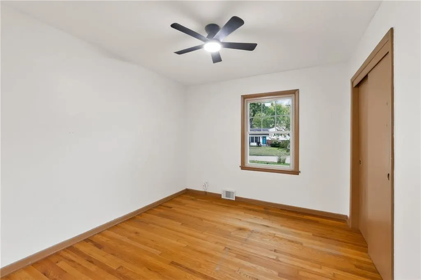
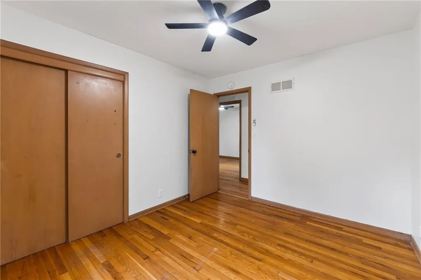
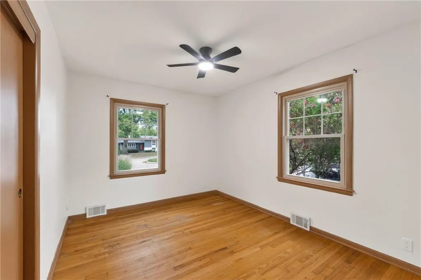
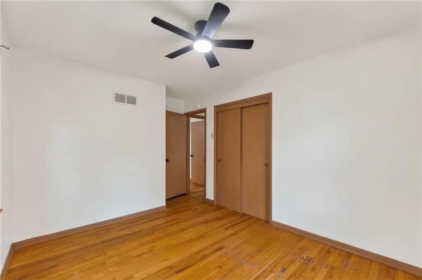
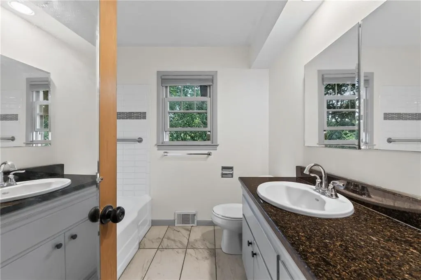
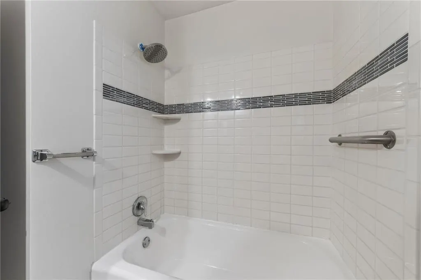
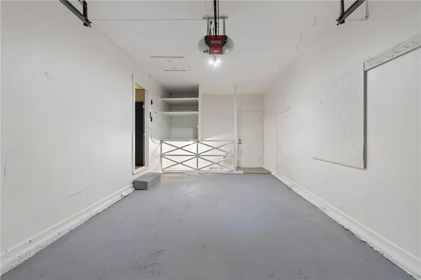
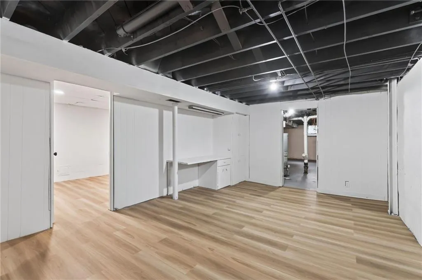
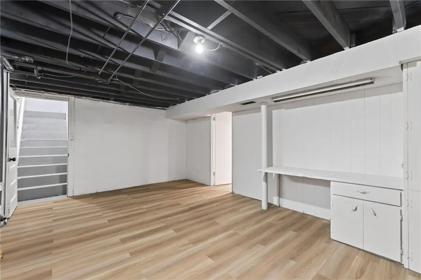
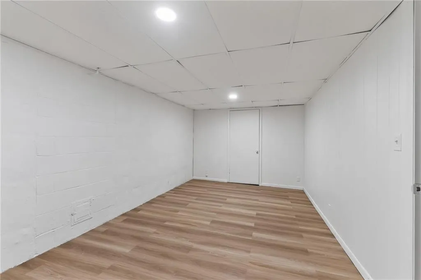
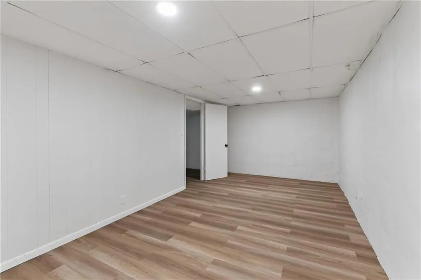
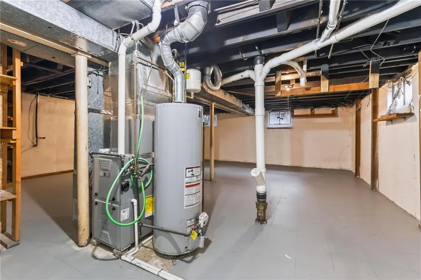
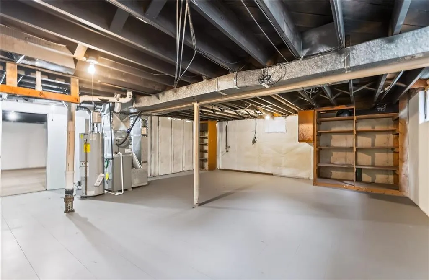
Charming Roeland Park ranch with beautiful hardwood floors, finished basement space, and a spacious fenced backyard! This inviting home offers the perfect combination of classic character, functional living space, and an unbeatable Johnson County location. Step inside to discover a bright and welcoming living room featuring gorgeous hardwood floors, a cozy brick fireplace, large windows, and fresh neutral paint. The dedicated dining area provides a great space for gathering and features sliding glass doors leading directly to the backyard patio. The kitchen offers a blend of charm and functionality with sage-green cabinetry, granite-look countertops, stainless steel appliances, updated hardware, and plenty of storage. Hardwood floors continue throughout the main-level bedrooms, while updated ceiling fans and natural light add to the home's inviting feel. The main bathroom features a tiled tub and shower surround. Downstairs, you'll find additional finished living space with updated flooring, perfect for a recreation room, home office, workout area, or hobby space. The unfinished portion of the basement provides generous storage and room for future possibilities. Outside, enjoy a spacious fenced backyard surrounded by mature trees and established landscaping. Whether you're relaxing on the patio, entertaining guests, or enjoying the outdoors, there's plenty of room to make it your own. The attached garage offers additional storage and convenience. Conveniently located near the Country Club Plaza, Downtown Kansas City, local restaurants, shopping, parks, and major highways, this home delivers both neighborhood charm and easy access to everything the Kansas City metro has to offer. Don't miss your opportunity to make this Roeland Park home yours. Schedule your private showing today!
| Elementary School | Middle School | High School |
|---|---|---|
| Roeland Park Elementary School | Indian Hills Middle School | SM North High School |
| Price History | |
|---|---|
| 10/31/2026 | Listed $399,000 |
General Features
| Living Area | 1615 |
|---|---|
| Sewer | Public Sewer |
| Heating | Forced Air |
| Cooling | Electric |
| Roof | Composition |
| Appliances | Dishwasher,Disposal,Dryer,Microwave,Refrigerator,Built-In Oven,Electric Range,Washer |
| Garage Spaces | 1 |
| Patio/Porch Features | Patio |
| Architectural Style | Traditional |
| Construction Materials | Wood Siding |
| Year Built | 1959 |
| Property Subtype | Single Family Residence |
| Ownership | Investor |
| County | Johnson,KS |
| Property Type | Residential |
| HOA | No |
| Subdivision Name | Fairway Manor |
| Garage Y/N | Yes |
| Full Baths | 1 |
| Status | Active |
| Directions | From I-35,take Exit 233A toward Mission Road. Head south on Mission Road. Turn right (west) onto W 49th Street. Turn right (north) onto Mohawk Street. Turn right (east) onto W 47th Terrace. Continue |
| High School | SM North |
| City | Roeland Park |
| High School District | Shawnee Mission |
| MLS Area | 310 - N=Wy Co Ln;S=75th;E=State Ln;W=Switzer |
| Lot Size Units | Square Feet |
| Lot Size Square Feet | 7995 |
| Listing Terms | Cash,Conventional,FHA,VA Loan |
| Elementary School | Roeland Park |
| Middle/Junior High School | Indian Hills |
| Public Remarks | Charming Roeland Park ranch with beautiful hardwood floors,finished basement space,and a spacious fenced backyard! This inviting home offers the perfect combination of classic character,functional li |
| Standard Status | Active |
| In Flood Plain | Unknown |
| HMS_MaintenanceProvidedYN | No |
Interior Features
| Interior Amenities | Cedar Closet,Ceiling Fan(s),Pantry |
|---|---|
| Basement | Concrete,Full |
| Flooring | Carpet,Wood |
| Total Fireplaces | 1 |
| Fireplace Features | Gas Starter,Living Room |
| Basement (Y/N) | Yes |
| Air Conditioning Y/N | Yes |
| Window Features | Window Coverings |
| Fireplace Y/N | Yes |
| Above Grade Finished Area | 1115 |
| Half Baths | 1 |
| Laundry Features | In Basement,In Kitchen |
| Total Bedrooms | 3 |
| Below Grade Finished Area | 500 |
| Dining Area Features | Formal |
| Floor Plan Features | Ranch |
Exterior Features
| Parking Features | Attached,Garage Door Opener,Garage Faces Front |
|---|---|
| Lot Features | City Lot,Cul-De-Sac |
| Water Source | Public |
| Lot Size Area | 7995 |
| Other Equipment | Fireplace Screen |
| Other Room Features | Formal Living Room |
Amenities
- Foreclosure
- Views
- Short Sale
- New Construction
- Adult 55+
- Lease To Own
- No HOA Fees
- Furnished
- Primary On Main
- Air Conditioning
- Seller Finance
- Green
- Fixer Upper
- Horse
- Golf
- Fireplace
- Deck
- Garage
- Basement
- Pool
Property vs Single Family Average in 66205
Price
Taxes
Year Built
Visits
 The information displayed on this page is confidential, proprietary, and copyrighted information of Heartland Multiple Listing Service, Inc. (
