

Address
100 E Woodbridge Lane, Kansas City, MO
Price
$ 349,900
Property Attributes
- MLS#2649914
- TypeSingle Family
- Listing Status Active
- CountyJACKSON
- CityKansas City
- Area203 - South K.C. Mo-Grandview Area
- NeighborhoodWoodbridge
- Zip64145
- StyleTraditional
- Year Built1979
- Taxes$ 4038
- Price$ 349,900
- Bedrooms2
- Full Bathrooms2
- Half Bathrooms0
- Sqr Footage1408
- Lot Size0.087443 Acres
Data Source:
Heartland MLS (HMLS)
Property Description
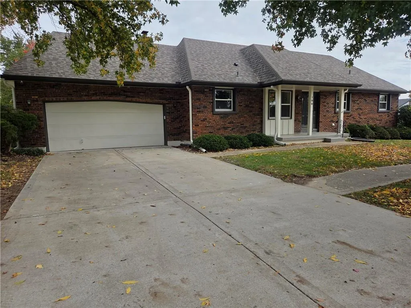
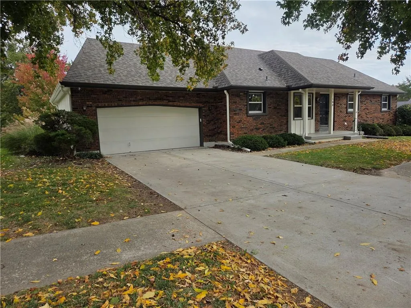
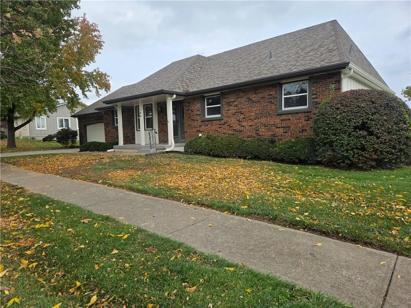
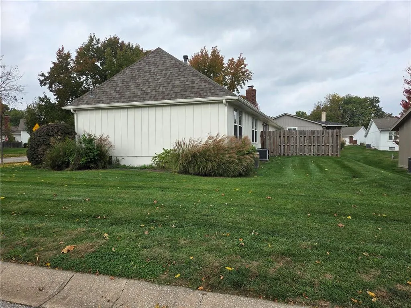
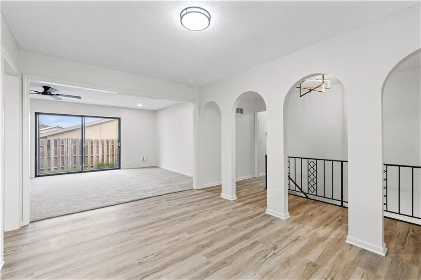
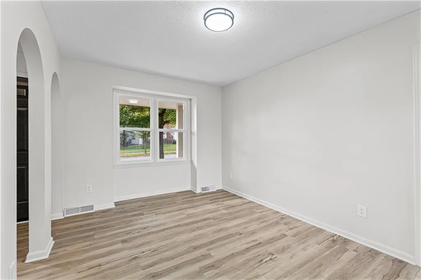
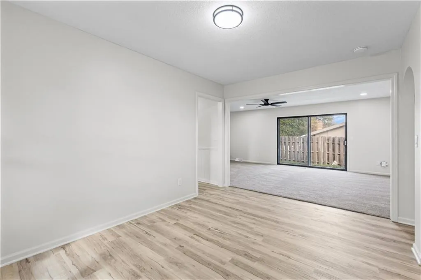
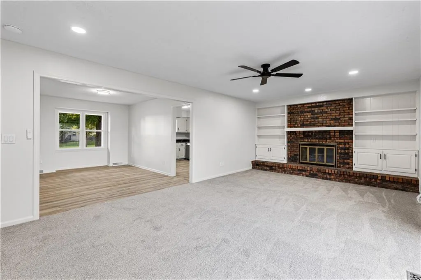
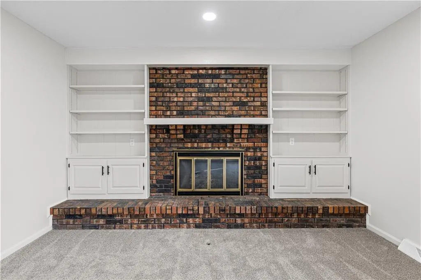
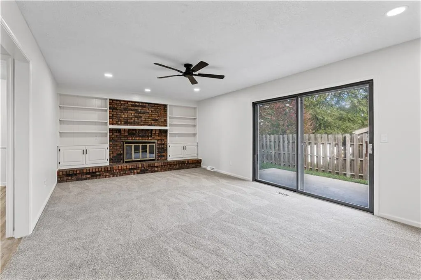
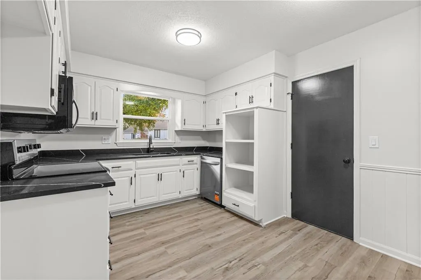
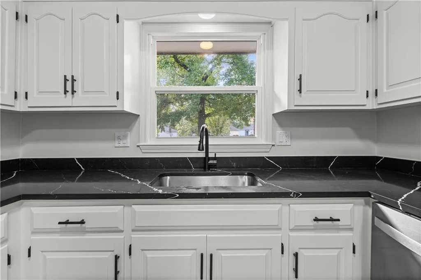
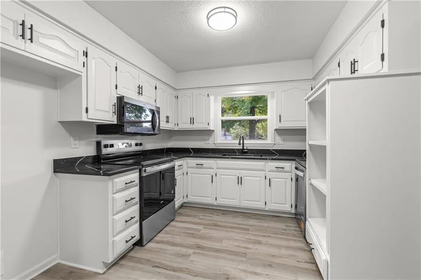
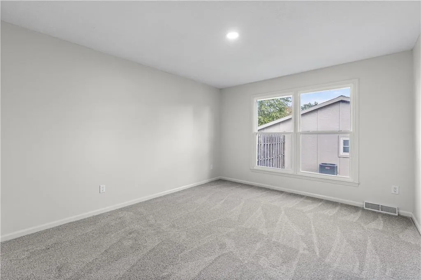
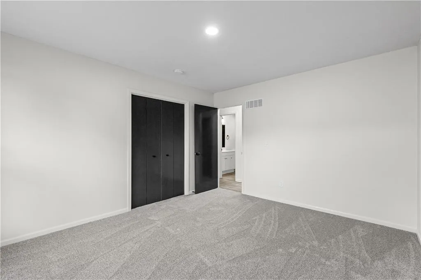
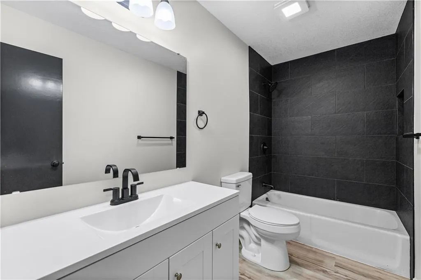
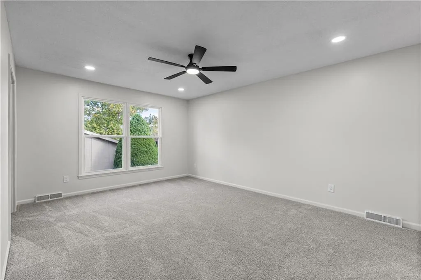
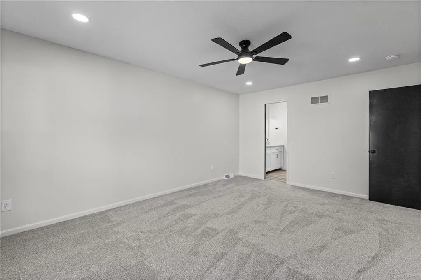
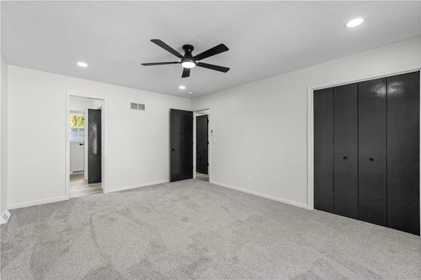
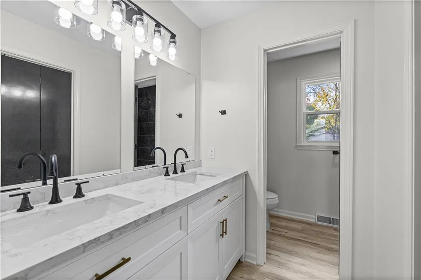
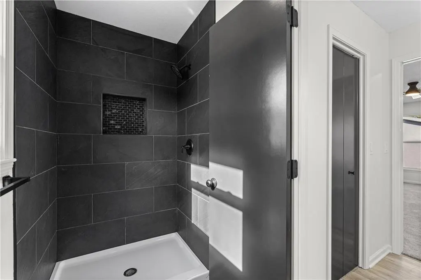
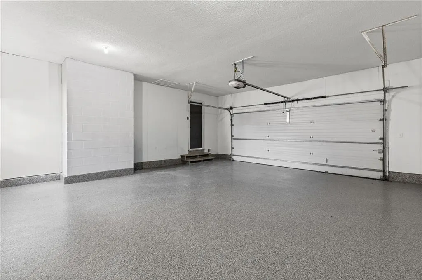
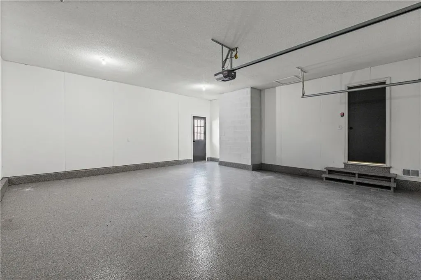
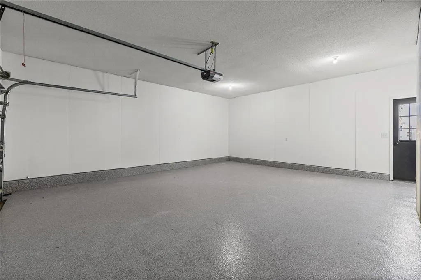
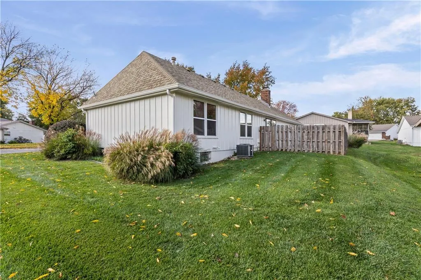
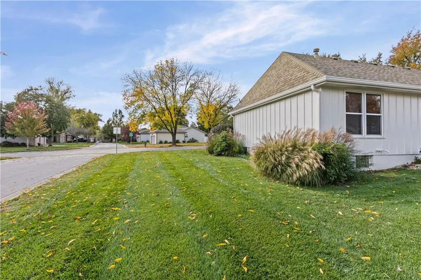
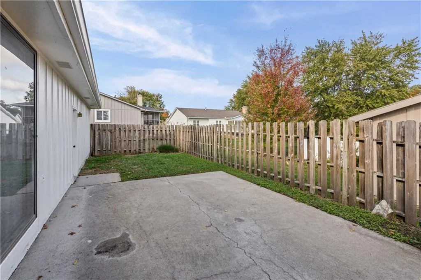
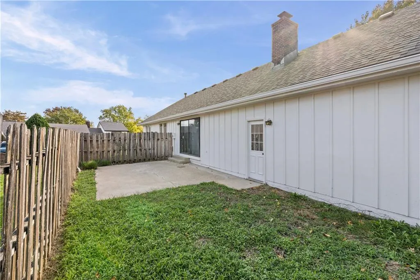
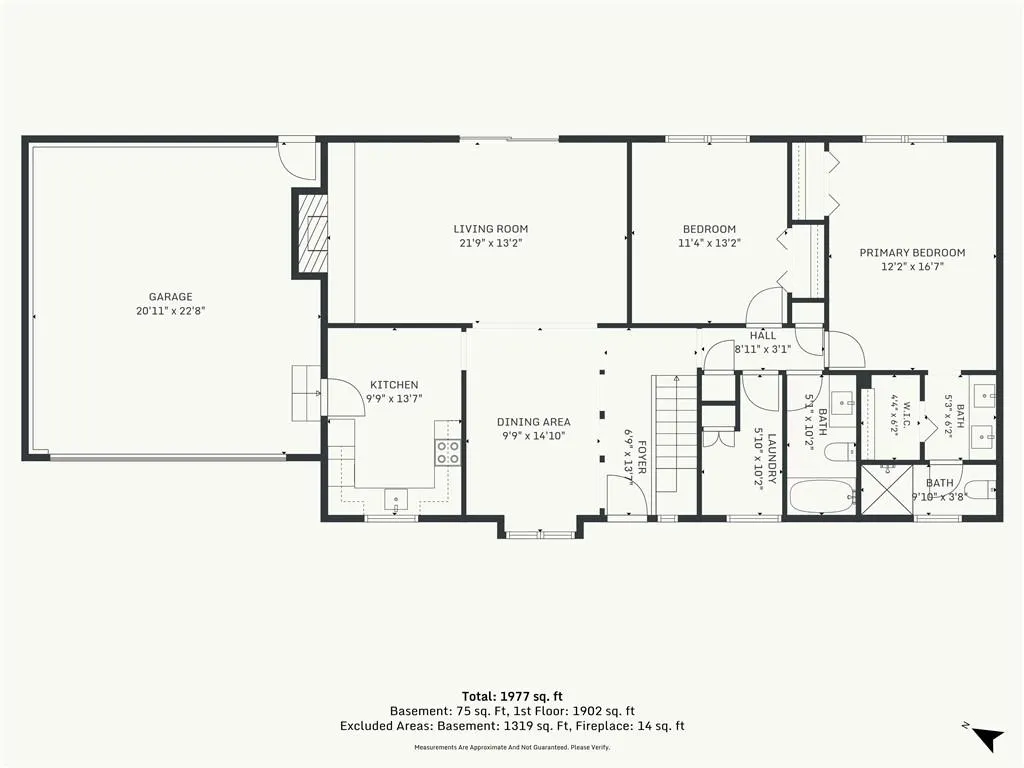
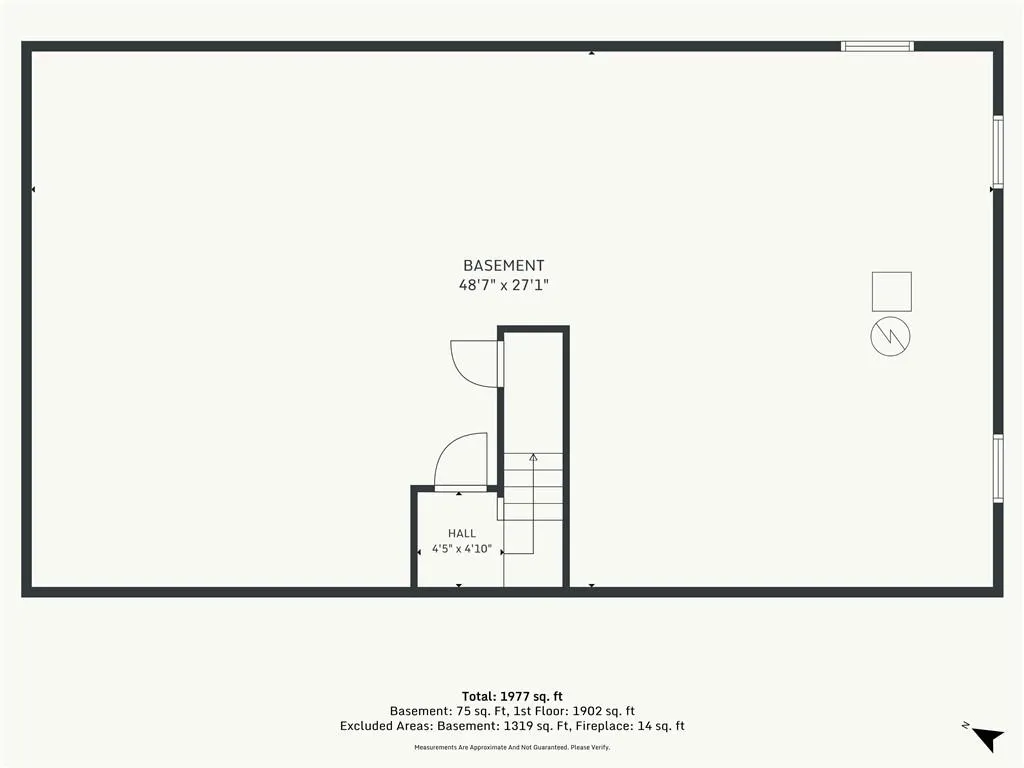
Beautifully Updated Ranch in Desirable Woodbridge! Enjoy the ease of true one-level living in this beautifully refreshed home, ideally situated on a corner lot in the sought-after Woodbridge community. Thoughtfully updated & move-in ready, this inviting home combines modern finishes, generous living spaces, and low-maintenance living. Step inside to discover fresh interior paint, brand-new flooring throughout, new windows, a new HVAC system, and a new water heater. The Kitchen is both stylish and functional, featuring gorgeous quartz countertops, a large stainless steel farmhouse sink, & stainless steel appliances. The spacious dining area flows naturally into the impressive Family Room, where a charming brick fireplace and custom built-in bookshelves create a warm, welcoming focal point. A large slider offers great natural light & leads to an expansive private patio, offering the perfect setting for morning coffee, outdoor dining, or entertaining friends and family. The generously sized bedrooms provide plenty of room to relax. The primary & hall bathrooms have been beautifully updated with attractive tile surrounds, adding to the home's fresh, contemporary feel. The unfinished basement offers an exciting opportunity to customize and expand your living area to suit your needs. Even the practical details have been addressed, with a freshly epoxied garage floor & front porch. The home's exterior was painted less than a year ago and the roof is 2 years old, adding to its attractive, well-maintained appearance. Woodbridge residents enjoy access to a community clubhouse, pool, basketball court, & a full calendar of neighborhood activities. Even better, the HOA takes care of lawn maint., snow removal, & exterior painting, allowing you to spend less time on upkeep & more time enjoying everything this wonderful community has to offer. Buyer & Buyer's Agent to verify all info including square footage, zoning, taxes & room sizes during the Inspection Period. Owner/Agent
| Elementary School | Middle School | High School |
|---|---|---|
| Martin City Elementary School | Martin City Middle School | Grandview High School |
| Price History | |
|---|---|
| 11/5/2026 | Listed $349,900 |
General Features
| Living Area | 1408 |
|---|---|
| Heating | Forced Air |
| Cooling | Electric |
| Possession | Funding |
| Roof | Composition |
| Appliances | Dishwasher,Microwave,Free-Standing Electric Oven,Stainless Steel Appliance(s) |
| HOA Fee | 280 |
| Garage Spaces | 2 |
| Association Fee Includes | Building Maint,Lawn Service,Snow Removal |
| Patio/Porch Features | Patio |
| Architectural Style | Traditional |
| Construction Materials | Brick/Mortar |
| Year Built | 1979 |
| Property Subtype | Single Family Residence |
| Ownership | Investor |
| Assoc Fee Paid Per | Monthly |
| County | Jackson |
| Property Type | Residential |
| Association Amenities | Clubhouse,Pool |
| HOA | Yes |
| Subdivision Name | Woodbridge |
| Garage Y/N | Yes |
| Full Baths | 2 |
| Status | Active |
| Directions | South on State Line to W Blue Ridge Blvd,East to Wornall,North to Woodbridge Lane,East to Property. |
| High School | Grandview |
| City | Kansas City |
| Association Name | Woodbridge Homes Association |
| High School District | Grandview |
| MLS Area | 203 - South K.C. Mo/Grandview Area |
| Lot Size Units | Square Feet |
| Lot Size Square Feet | 3809 |
| Listing Terms | Cash,Conventional,FHA,VA Loan |
| Elementary School | Martin City |
| Middle/Junior High School | Martin City |
| Public Remarks | Beautifully Updated Ranch in Desirable Woodbridge! Enjoy the ease of true one-level living in this beautifully refreshed home,ideally situated on a corner lot in the sought-after Woodbridge community |
| Standard Status | Active |
| In Flood Plain | No |
| HMS_MaintenanceProvidedYN | Yes |
Interior Features
| Interior Amenities | Painted Cabinets,Pantry,Walk-In Closet(s) |
|---|---|
| Basement | Concrete,Partial |
| Flooring | Carpet,Luxury Vinyl |
| Total Fireplaces | 1 |
| Fireplace Features | Family Room |
| Basement (Y/N) | Yes |
| Air Conditioning Y/N | Yes |
| Fireplace Y/N | Yes |
| Above Grade Finished Area | 1408 |
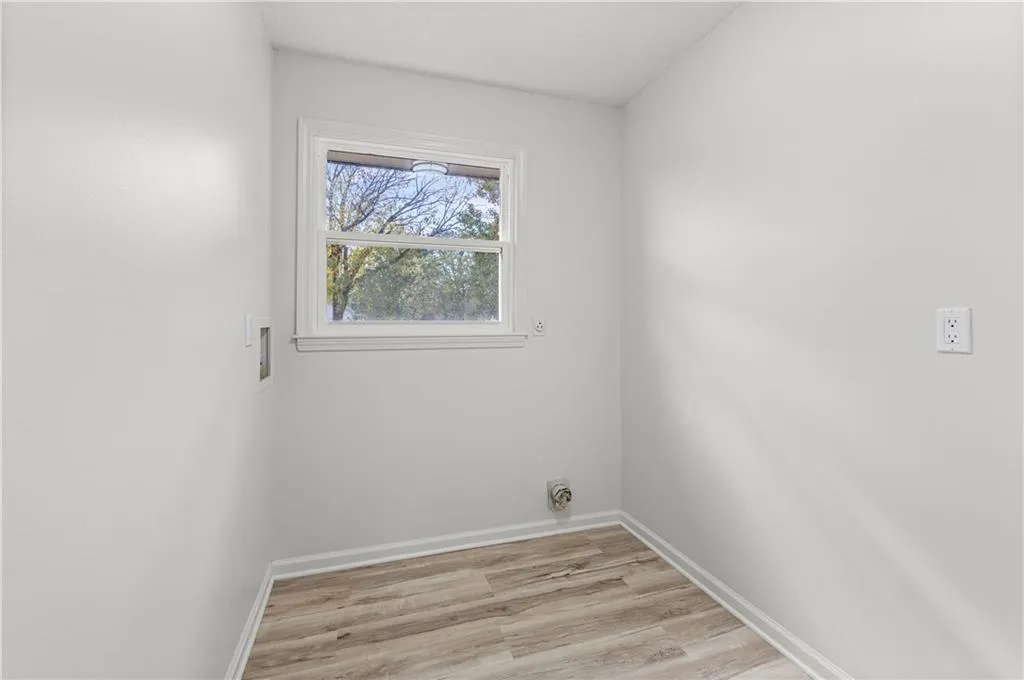
| Laundry Features | Bedroom Level,Laundry Room |
| Total Bedrooms | 2 |
| Dining Area Features | Formal |
| Floor Plan Features | Ranch |
Exterior Features
| Fencing | Privacy,Wood |
|---|---|
| Parking Features | Attached,Garage Door Opener,Garage Faces Front |
| Lot Features | Corner Lot,Level |
| Water Source | Public |
| Lot Size Area | 3809 |
| Other Room Features | Office |
Amenities
- Foreclosure
- Views
- Short Sale
- New Construction
- Adult 55+
- Lease To Own
- No HOA Fees
- Furnished
- Primary On Main
- Air Conditioning
- Seller Finance
- Green
- Fixer Upper
- Horse
- Golf
- Fireplace
- Deck
- Garage
- Basement
- Pool
Property vs Single Family Average in 64145
Price
Taxes
Year Built
Visits
 The information displayed on this page is confidential, proprietary, and copyrighted information of Heartland Multiple Listing Service, Inc. (
