

Address
345 Gladstone Boulevard, Kansas City, MO
Price
$ 425,000
Property Attributes
- MLS#2649946
- TypeSingle Family
- Listing Status Active
- CountyJACKSON
- CityKansas City
- Area202 - Kansas City Area
- NeighborhoodSmarts D O Add
- Zip64124
- StyleVictorian
- Year Built1905
- Taxes$ 4938
- Price$ 425,000
- Bedrooms4
- Full Bathrooms2
- Half Bathrooms1
- Sqr Footage3320
- Lot Size0.19899 Acres
Data Source:
Heartland MLS (HMLS)
Property Description
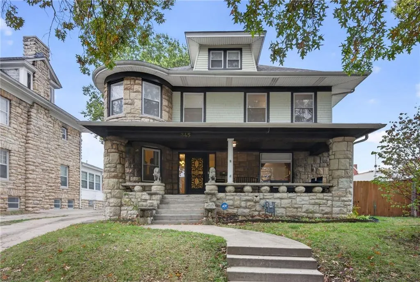
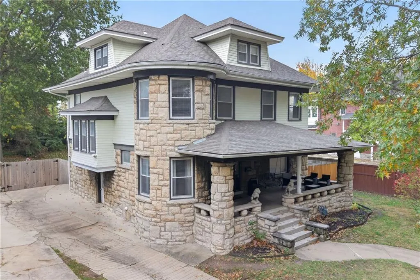
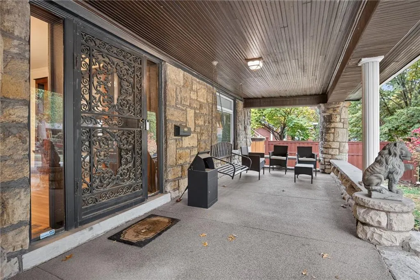
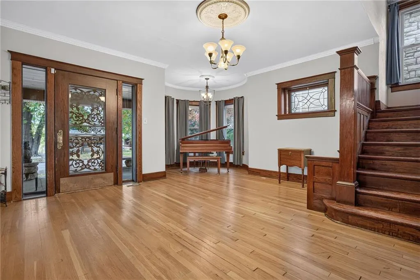
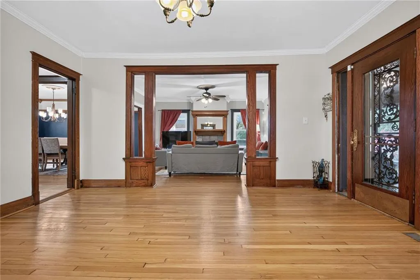
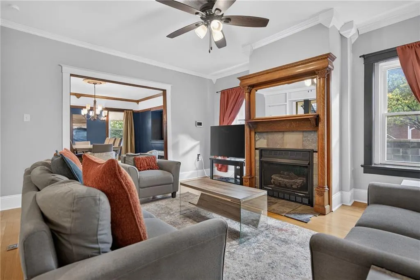
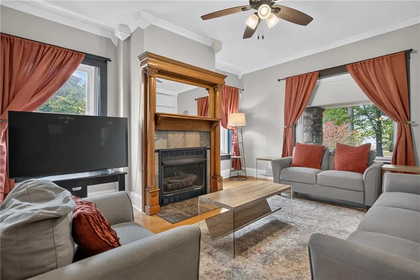
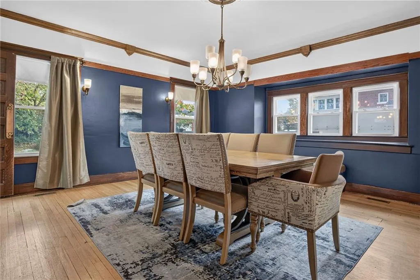
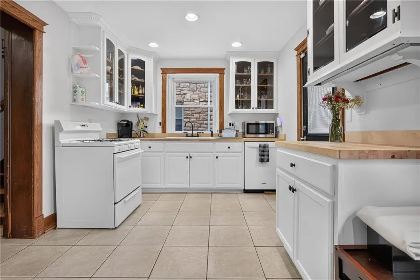
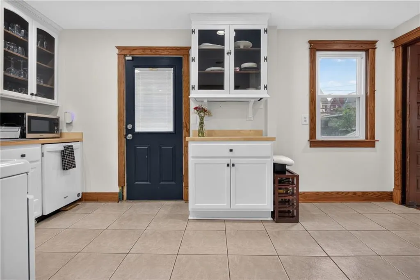
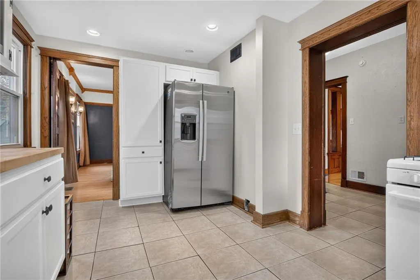
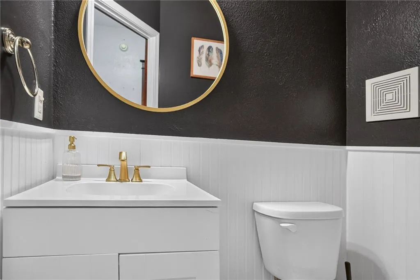
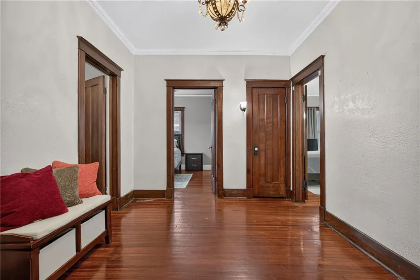
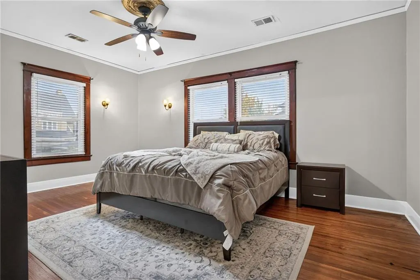
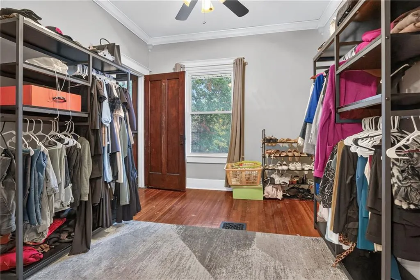
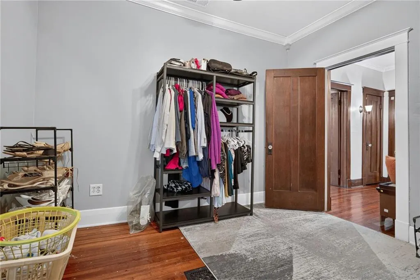
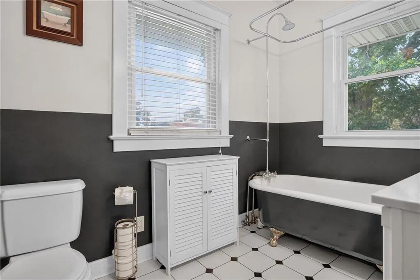
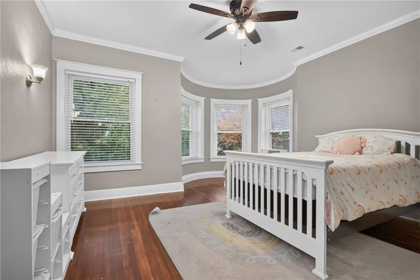
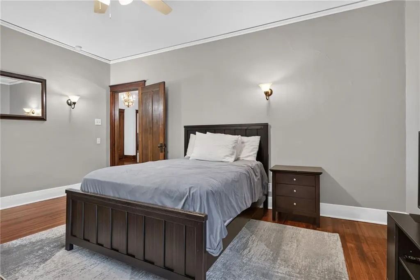
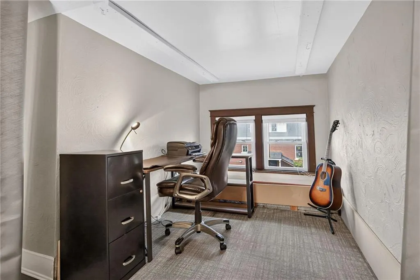
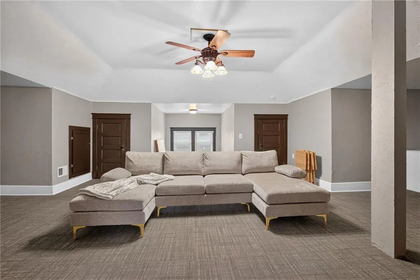
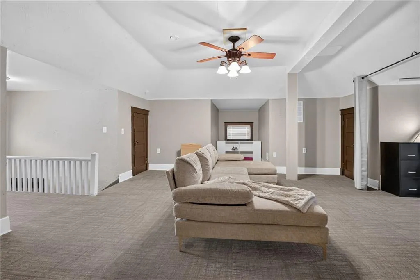
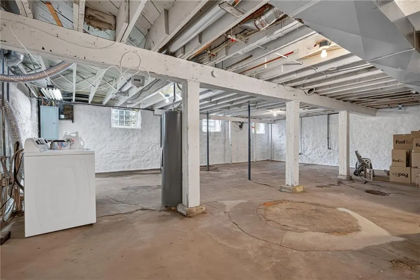
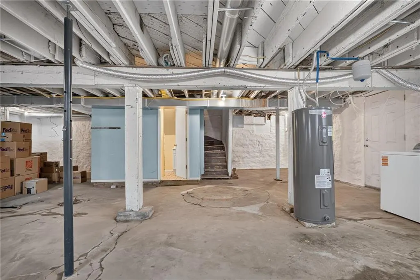
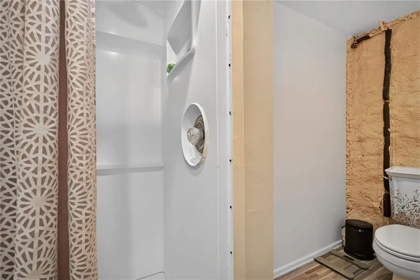
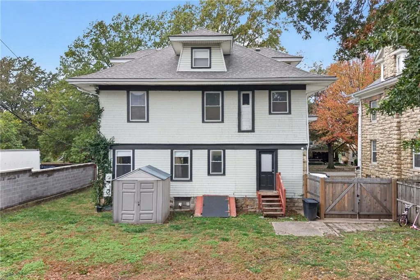
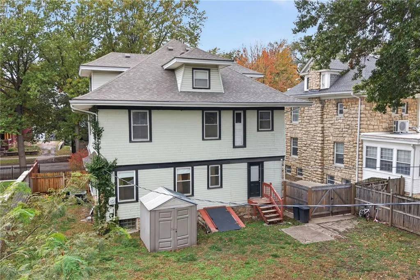
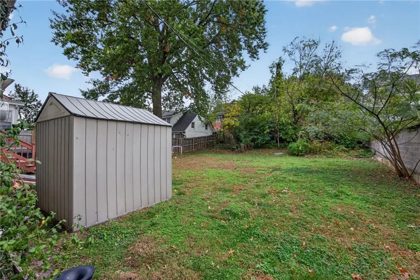
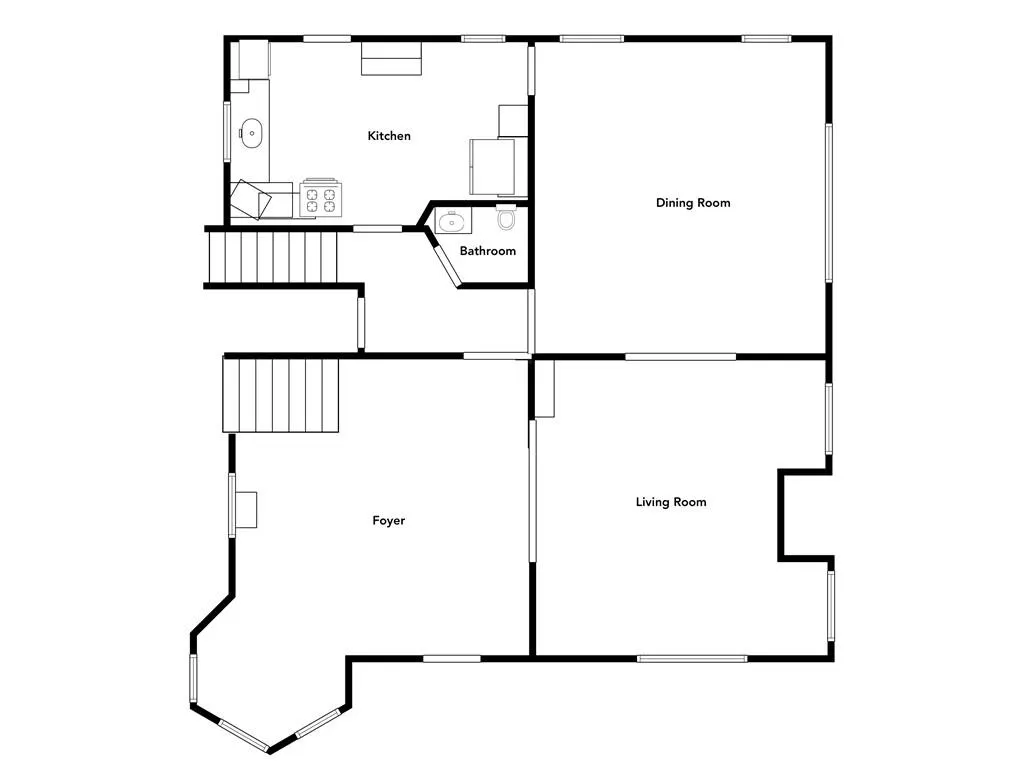
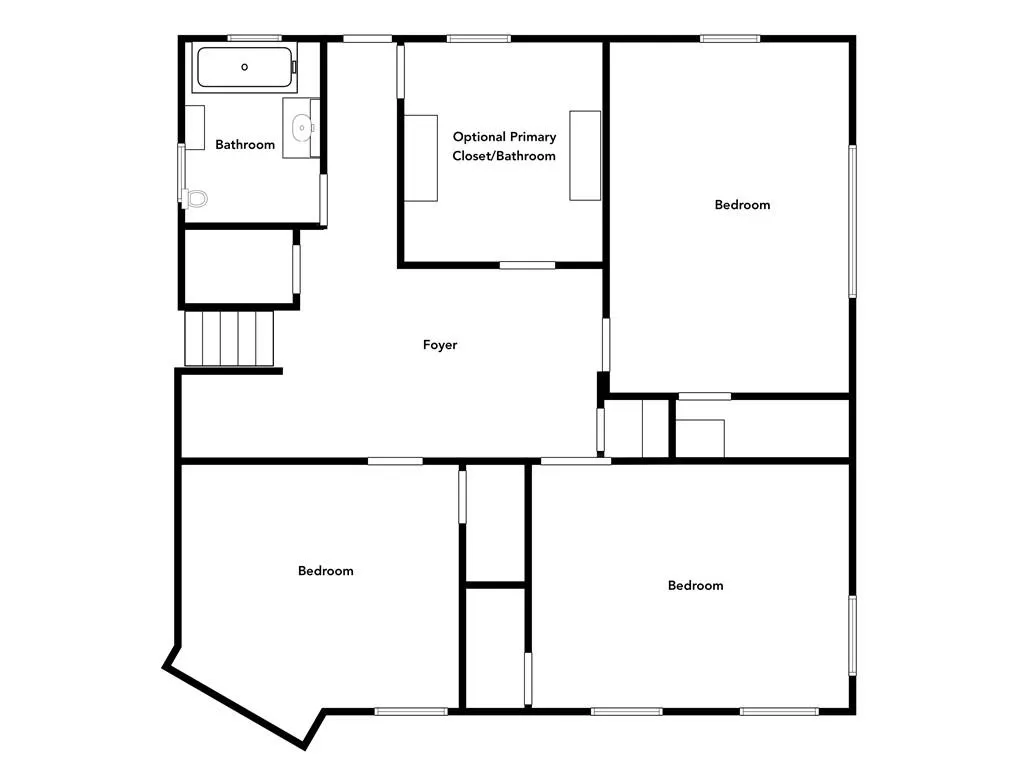
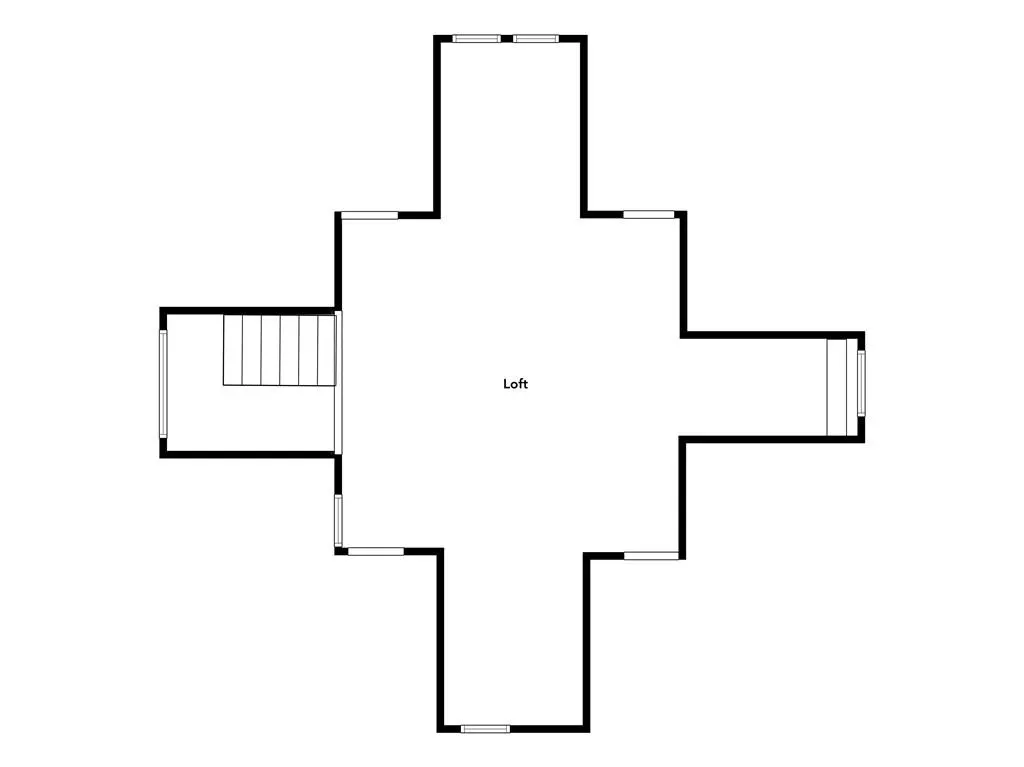
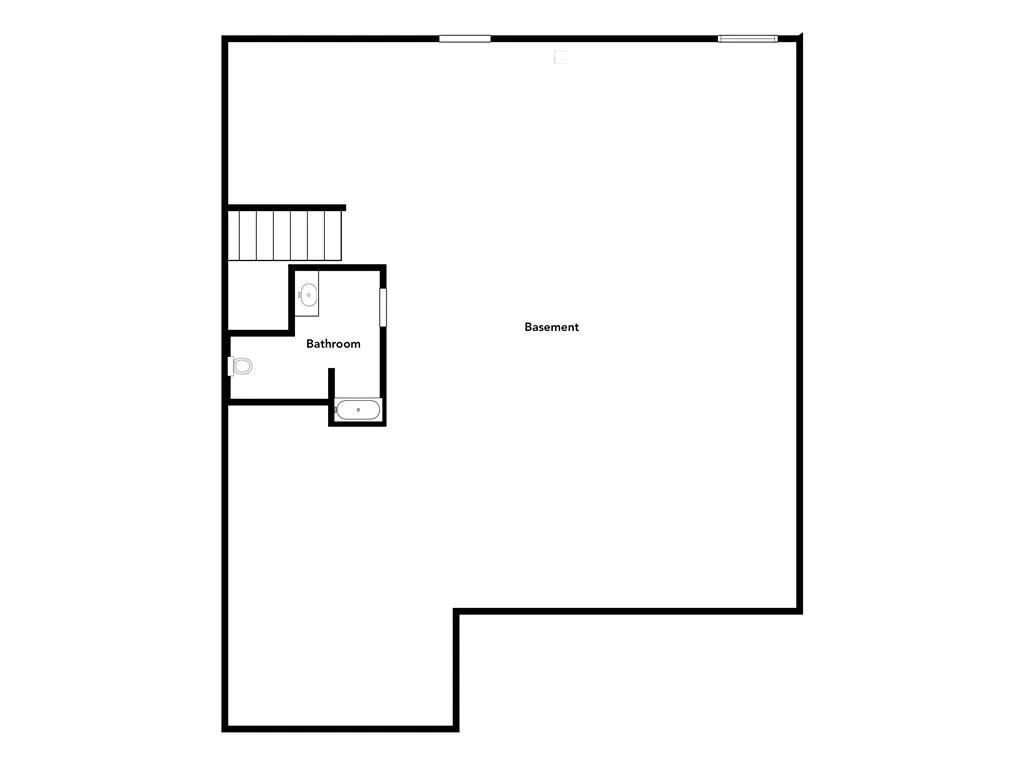
Welcome to the Pinkerton home, a beautiful 1905 modified Foursquare featuring classic Kansas City Shirtwaist architecture and Craftsman details throughout. Located in the historic Scarritt Point district, this 3,320-square-foot home offers incredible character, including a two-story stone tower and an expansive covered front porch with original stonework and beadboard ceiling. The spacious entry foyer features beautiful hardwood floors, original woodwork, substantial trim, and a stunning staircase with a built-in bench and leaded glass window. Plenty of room for a piano or additional sitting area. The living room offers built-in bookcases, a ventless fireplace, and abundant natural light, opening into a generous formal dining room. The kitchen features butcher-block countertops, glass-front cabinetry, and pantry storage. A half bath completes the main level. The second floor offers three spacious bedrooms, walk-in closets, an updated full bathroom, and an additional room that could be converted into an expanded primary closet or dressing room. The finished third floor provides great additional living space for a game room, office, or media room. The walk-up basement includes another full bathroom and plenty of storage. Additional features include hardwood floors, vinyl replacement windows throughout much of the home, window blinds, a fenced backyard, storage shed, and side entry to the driveway. Major updates include a brand-new roof scheduled for installation, furnace and A/C approximately five years old, water heater two years old, and refrigerator three years old. The one-year-old washer and dryer also remain with the property. Conveniently located near the Kansas City Museum, Cliff Drive, and downtown Kansas City. A wonderful opportunity to own a historic home with beautiful architectural details, generous living spaces, and important updates.
| Elementary School | Middle School | High School |
|---|---|---|
| Garfield Elementary School | Northeast Middle School | Northeast High School |
| Price History | |
|---|---|
| 11/5/2026 | Listed $425,000 |
General Features
| Living Area | 3320 |
|---|---|
| Sewer | Public Sewer |
| Heating | Central Gas,Zoned |
| Cooling | Electric |
| Possession | Negotiable |
| Roof | Composition |
| Appliances | Dishwasher,Gas Range |
| Patio/Porch Features | Covered Patio |
| Architectural Style | Victorian |
| Security Features | Smoke Detector(s) |
| Construction Materials | Stone & Frame |
| Year Built | 1905 |
| Property Subtype | Single Family Residence |
| Ownership | Private |
| County | Jackson |
| Property Type | Residential |
| HOA | No |
| Energy Efficient | HVAC |
| Subdivision Name | Smart's D O Add |
| Facing Direction | West |
| Garage Y/N | No |
| Other Structures | None |
| Full Baths | 2 |
| Status | Active |
| Directions | Gladstone Boulevard to home |
| High School | Northeast |
| City | Kansas City |
| High School District | Kansas City Mo |
| MLS Area | 202 - Kansas City Area (So. of River) |
| Lot Size Units | Square Feet |
| Lot Size Square Feet | 8668 |
| Elementary School | Garfield |
| Middle/Junior High School | Northeast |
| Public Remarks | Welcome to the Pinkerton home,a beautiful 1905 modified Foursquare featuring classic Kansas City Shirtwaist architecture and Craftsman details throughout. Located in the historic Scarritt Point distr |
| Virtual Tour | https://click-to-close-media.aryeo.com/sites/rwpwzgkl/unbranded |
| Standard Status | Active |
| In Flood Plain | No |
| Virtual Tour | https://click-to-close-media.aryeo.com/sites/345-gladstone-blvd-kansas-city-mo-64124-30657725/branded |
| HMS_MaintenanceProvidedYN | No |
Interior Features
| Interior Amenities | Ceiling Fan(s),Custom Cabinets,Pantry,Smart Thermostat,Walk-In Closet(s) |
|---|---|
| Basement | Full,Inside Entrance,Stone/Rock,Walk-Up Access |
| Flooring | Tile,Wood |
| Total Fireplaces | 1 |
| Fireplace Features | Family Room,Gas |
| Basement (Y/N) | Yes |
| Air Conditioning Y/N | Yes |
| Window Features | Thermal Windows |
| Fireplace Y/N | Yes |
| Above Grade Finished Area | 3095 |
| Half Baths | 1 |
| Laundry Features | In Basement |
| Total Bedrooms | 4 |
| Below Grade Finished Area | 225 |
| Dining Area Features | Formal |
| Floor Plan Features | 2.5 Stories |
Exterior Features
| Exterior Amenities | Dormer |
|---|---|
| Fencing | Metal,Privacy,Wood |
| Parking Features | Off Street |
| Lot Features | City Lot |
| Water Source | Public |
| Lot Size Area | 8668 |
| Road Surface Type | Paved |
| Road Responsibility | Public Maintenance |
Amenities
- Foreclosure
- Views
- Short Sale
- New Construction
- Adult 55+
- Lease To Own
- No HOA Fees
- Furnished
- Primary On Main
- Air Conditioning
- Seller Finance
- Green
- Fixer Upper
- Horse
- Golf
- Fireplace
- Deck
- Garage
- Basement
- Pool
Property vs Single Family Average in 64124
Price
Taxes
Year Built
 The information displayed on this page is confidential, proprietary, and copyrighted information of Heartland Multiple Listing Service, Inc. (
