

Price Reduction
Address
704 Lark Street, Raymore, MO
Price
$ 365,000
Property Attributes
- MLS#2645591
- TypeSingle Family
- Listing Status Active
- CountyCASS
- CityRaymore
- Area208 - Cass County - Mo
- NeighborhoodSky Vue Estates
- Zip64083
- StyleTraditional
- Year Built1990
- Taxes$ 3287
- Price$ 365,000
- Bedrooms5
- Full Bathrooms3
- Half Bathrooms1
- Sqr Footage3386
- Lot Size0.344008 Acres
Data Source:
Heartland MLS (HMLS)
Property Description
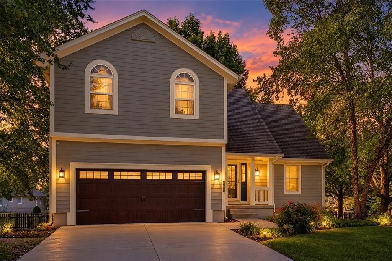
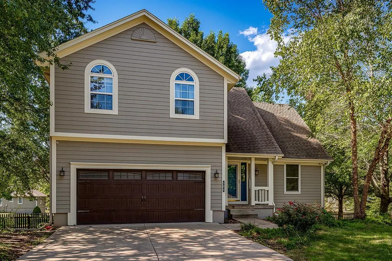
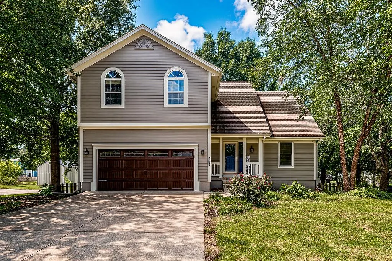
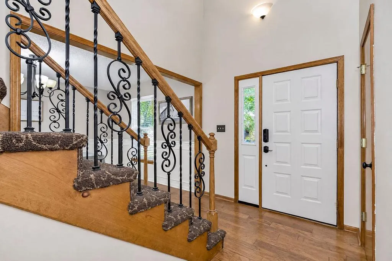
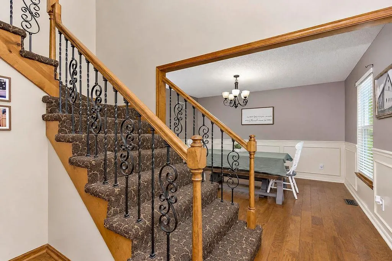
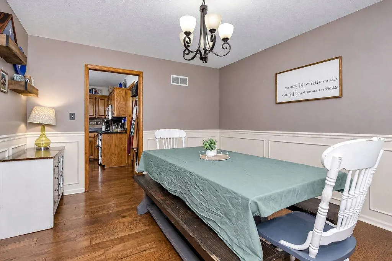
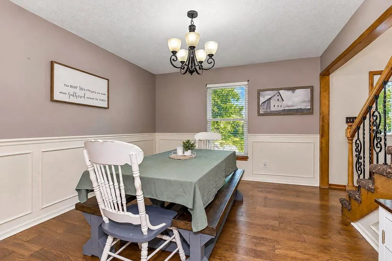
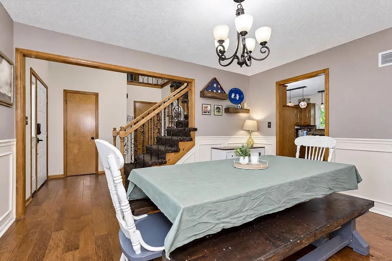
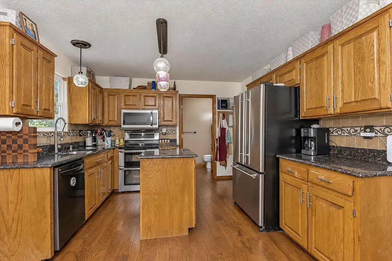
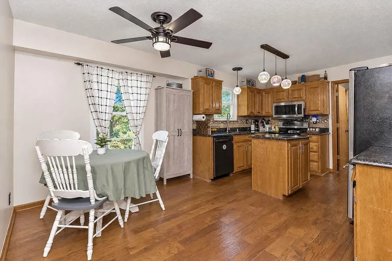
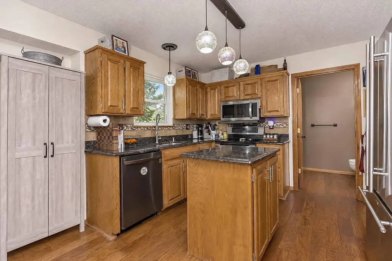
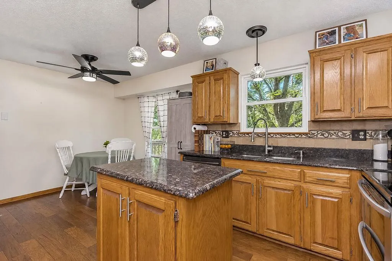
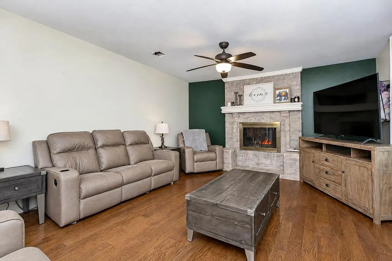
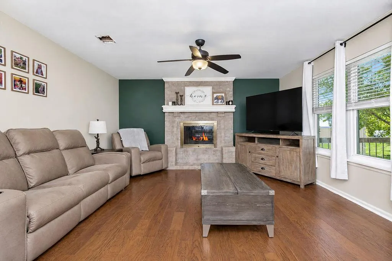
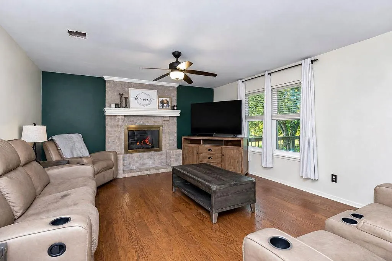
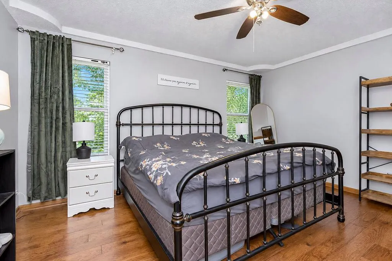
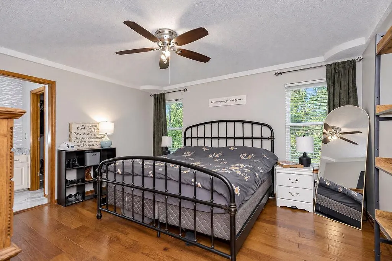
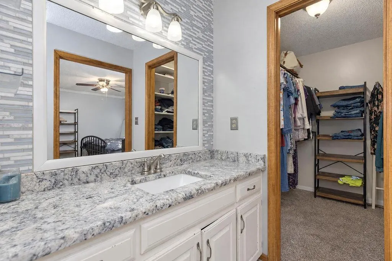
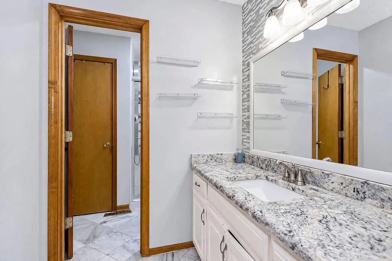
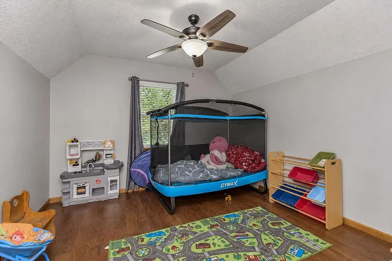
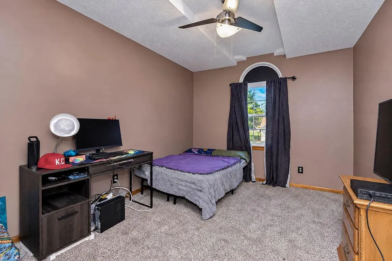
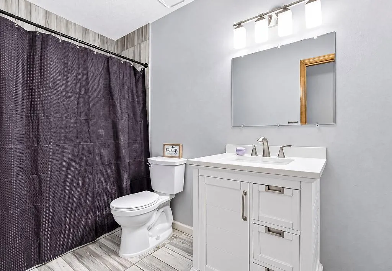
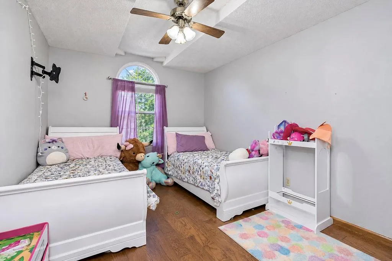
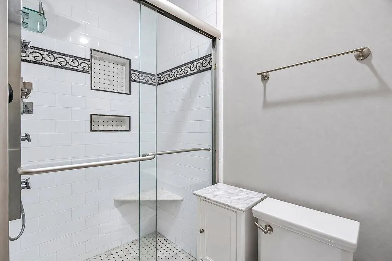
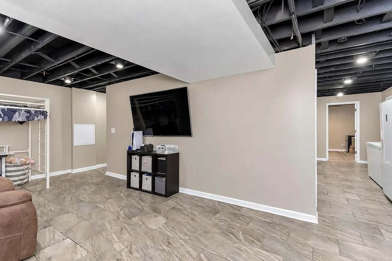
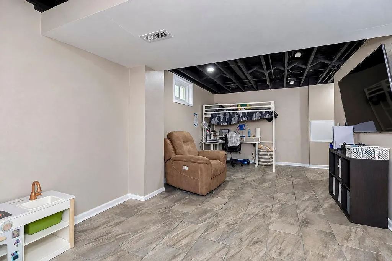
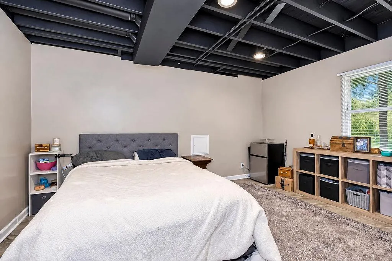
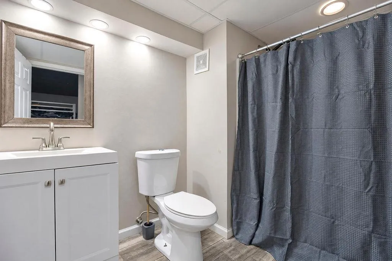
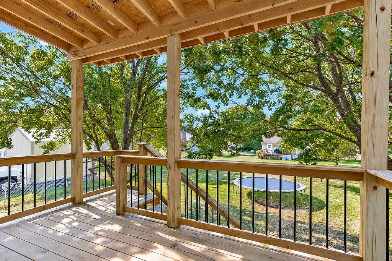
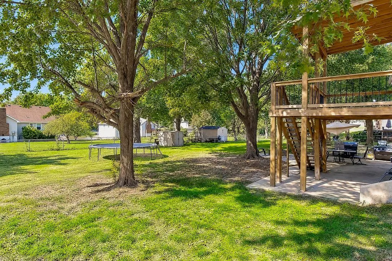
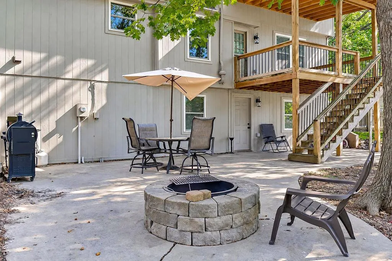
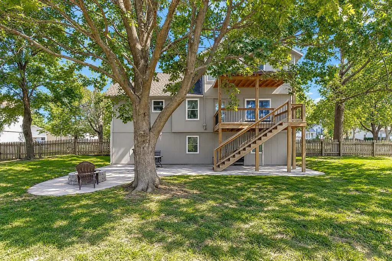
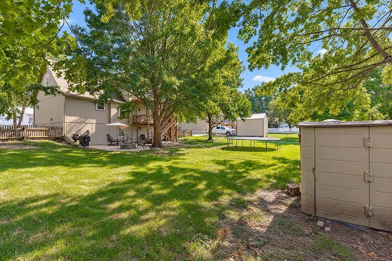
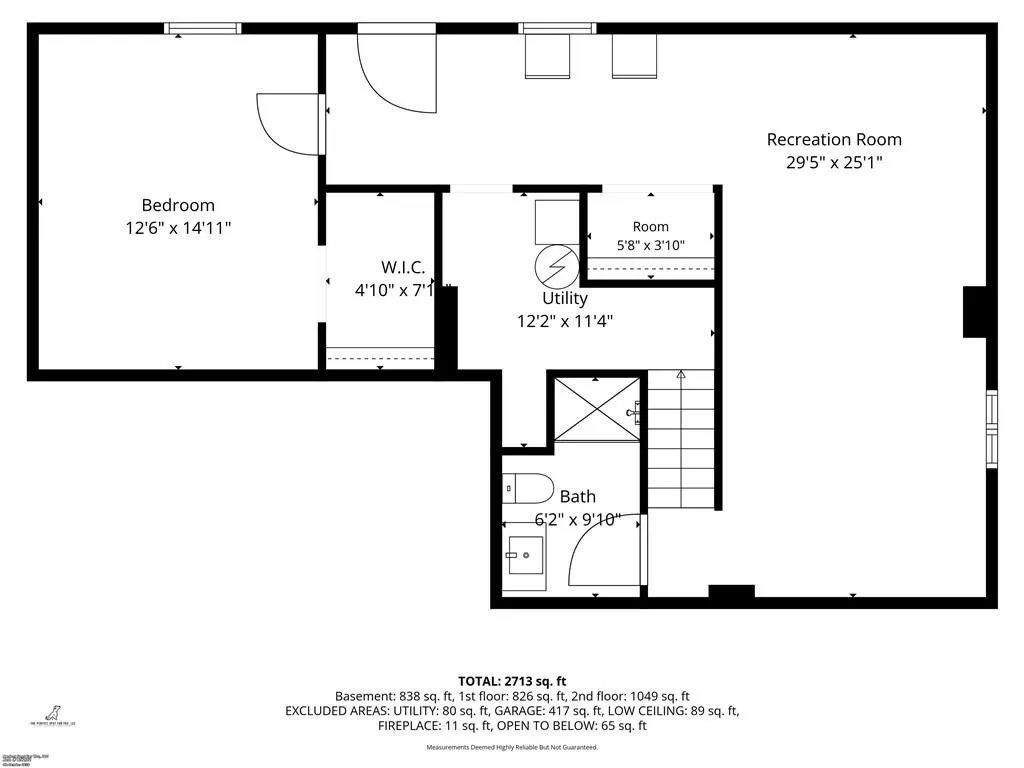
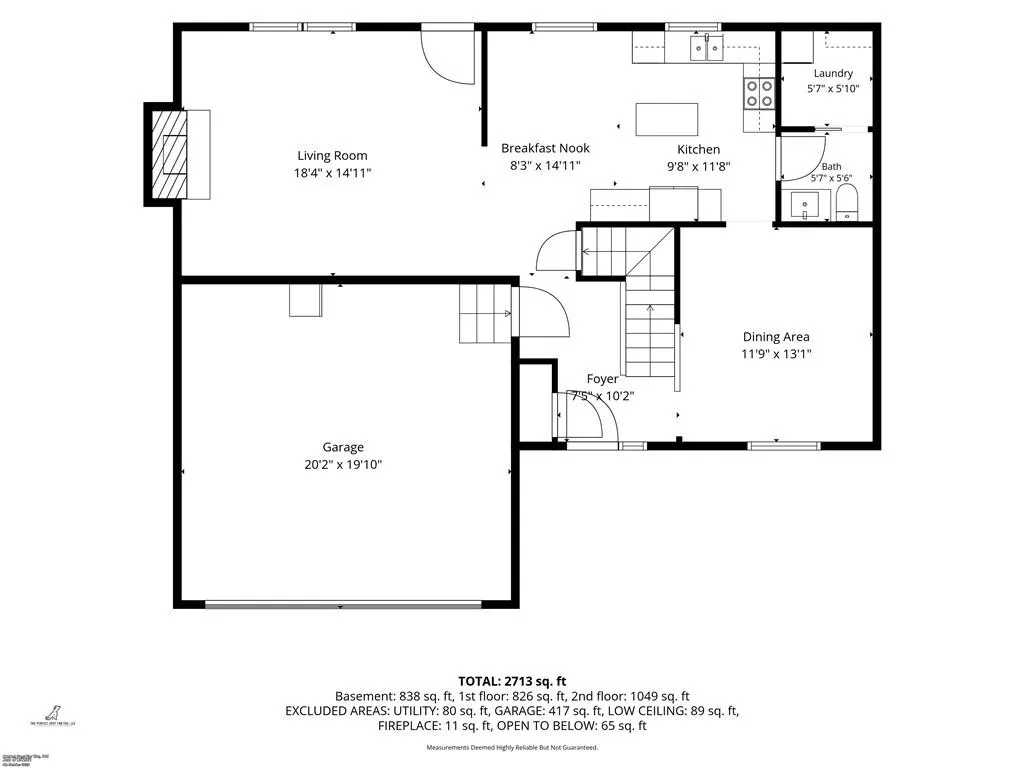
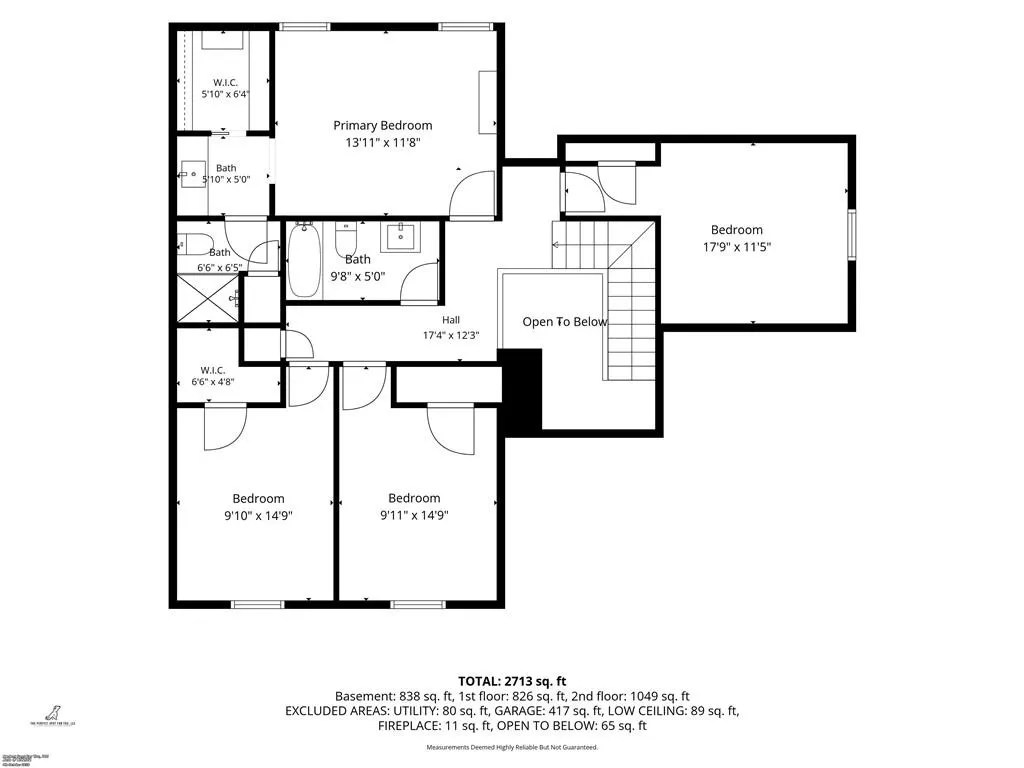
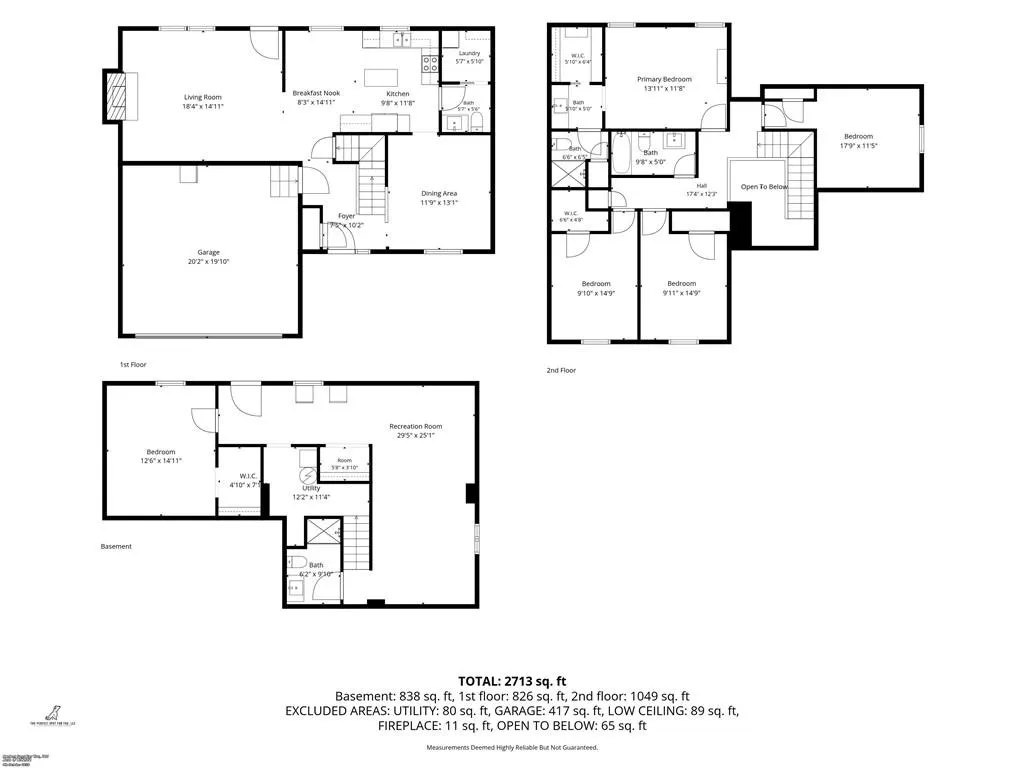
Welcome home to this inviting two-story home offering a wonderful combination of comfort, functionality, and space to enjoy both indoors and out! Step inside to find beautiful hardwood flooring, a welcoming entryway with decorative wrought iron stair railing, and a spacious living room featuring a cozy fireplace, perfect for relaxing or gathering with guests. The kitchen offers abundant cabinetry, generous counter space, stainless steel appliances, a center island, stylish pendant lighting, and an adjoining dining area filled with natural light. The spacious primary bedroom features a private bathroom with a beautifully tiled walk-in shower, generous vanity, and walk-in closet. Additional bedrooms provide flexibility for a variety of needs. The finished lower level expands your living space with a large recreation area, tile flooring, and additional room for entertaining, hobbies, or a home office. Step outside to enjoy the expansive backyard surrounded by mature shade trees, offering plenty of room for outdoor activities and gatherings. The elevated deck and patio below provide multiple spaces for grilling, entertaining, or simply enjoying the outdoors. A two-car attached garage, attractive exterior, and charming covered front entry complete this wonderful property. With inviting living spaces, a functional layout, and a backyard ready to enjoy, this home has so much to offer! Insurance has approved a roof replacement, with arrangements currently in progress.
| Elementary School | Middle School | High School |
|---|---|---|
| Raymore Elementary School | East Middle School | Raymore-Peculiar High School |
| Price History | |
|---|---|
| 10/9/2026 | Listed $375,000 |
| 10/19/2026 | 3$365,000 |
General Features
| Living Area | 3386 |
|---|---|
| Sewer | Public Sewer |
| Heating | Forced Air |
| Cooling | Electric |
| Roof | Composition |
| Appliances | Cooktop,Disposal,Exhaust Fan,Microwave,Electric Range |
| Garage Spaces | 2 |
| Patio/Porch Features | Deck,Patio,Porch |
| Architectural Style | Traditional |
| Security Features | Smoke Detector(s) |
| Construction Materials | Wood Siding |
| Year Built | 1990 |
| Property Subtype | Single Family Residence |
| Ownership | Investor |
| Assoc Fee Paid Per | None |
| County | Cass |
| Property Type | Residential |
| HOA | No |
| Subdivision Name | Sky Vue Estates |
| Garage Y/N | Yes |
| Full Baths | 3 |
| Status | Active |
| Directions | Take I-49/US-71 S > Take exit 174 toward Raymore > Turn left onto 171st st > Turn right on Harmon Dr/E Outer Rd and W Lucy Webb Rd to Lark St in Raymore > turn right onto Finch St > Turn left onto La |
| High School | Raymore-Peculiar |
| City | Raymore |
| High School District | Raymore-Peculiar |
| MLS Area | 208 - Cass County,Mo |
| Lot Size Units | Square Feet |
| Lot Size Square Feet | 14985 |
| Listing Terms | Cash,Conventional,FHA,VA Loan |
| Elementary School | Raymore |
| Middle/Junior High School | East |
| Public Remarks | Welcome home to this inviting two-story home offering a wonderful combination of comfort,functionality,and space to enjoy both indoors and out! Step inside to find beautiful hardwood flooring,a welco |
| Standard Status | Active |
| In Flood Plain | Unknown |
Interior Features
| Interior Amenities | Ceiling Fan(s),Kitchen Island,Pantry,Walk-In Closet(s) |
|---|---|
| Basement | Finished,Walk-Out Access |
| Flooring | Carpet |
| Total Fireplaces | 1 |
| Fireplace Features | Gas,Gas Starter,Living Room |
| Basement (Y/N) | Yes |
| Air Conditioning Y/N | Yes |
| Window Features | Skylight(s),Thermal Windows |
| Fireplace Y/N | Yes |
| Above Grade Finished Area | 2058 |
| Half Baths | 1 |
| Laundry Features | Off The Kitchen |
| Total Bedrooms | 5 |
| Below Grade Finished Area | 1328 |
| Dining Area Features | Formal,Kit/Dining Combo |
| Floor Plan Features | 2 Stories |
Exterior Features
| Fencing | Metal |
|---|---|
| Parking Features | Attached,Garage Door Opener,Garage Faces Front |
| Lot Features | City Lot,Level,Many Trees |
| Water Source | Public |
| Lot Size Area | 14985 |
Amenities
- Foreclosure
- Views
- Short Sale
- New Construction
- Adult 55+
- Lease To Own
- No HOA Fees
- Furnished
- Primary On Main
- Air Conditioning
- Seller Finance
- Green
- Fixer Upper
- Horse
- Golf
- Fireplace
- Deck
- Garage
- Basement
- Pool
Property vs Single Family Average in 64083
Price
Taxes
Year Built
Visits
 The information displayed on this page is confidential, proprietary, and copyrighted information of Heartland Multiple Listing Service, Inc. (
